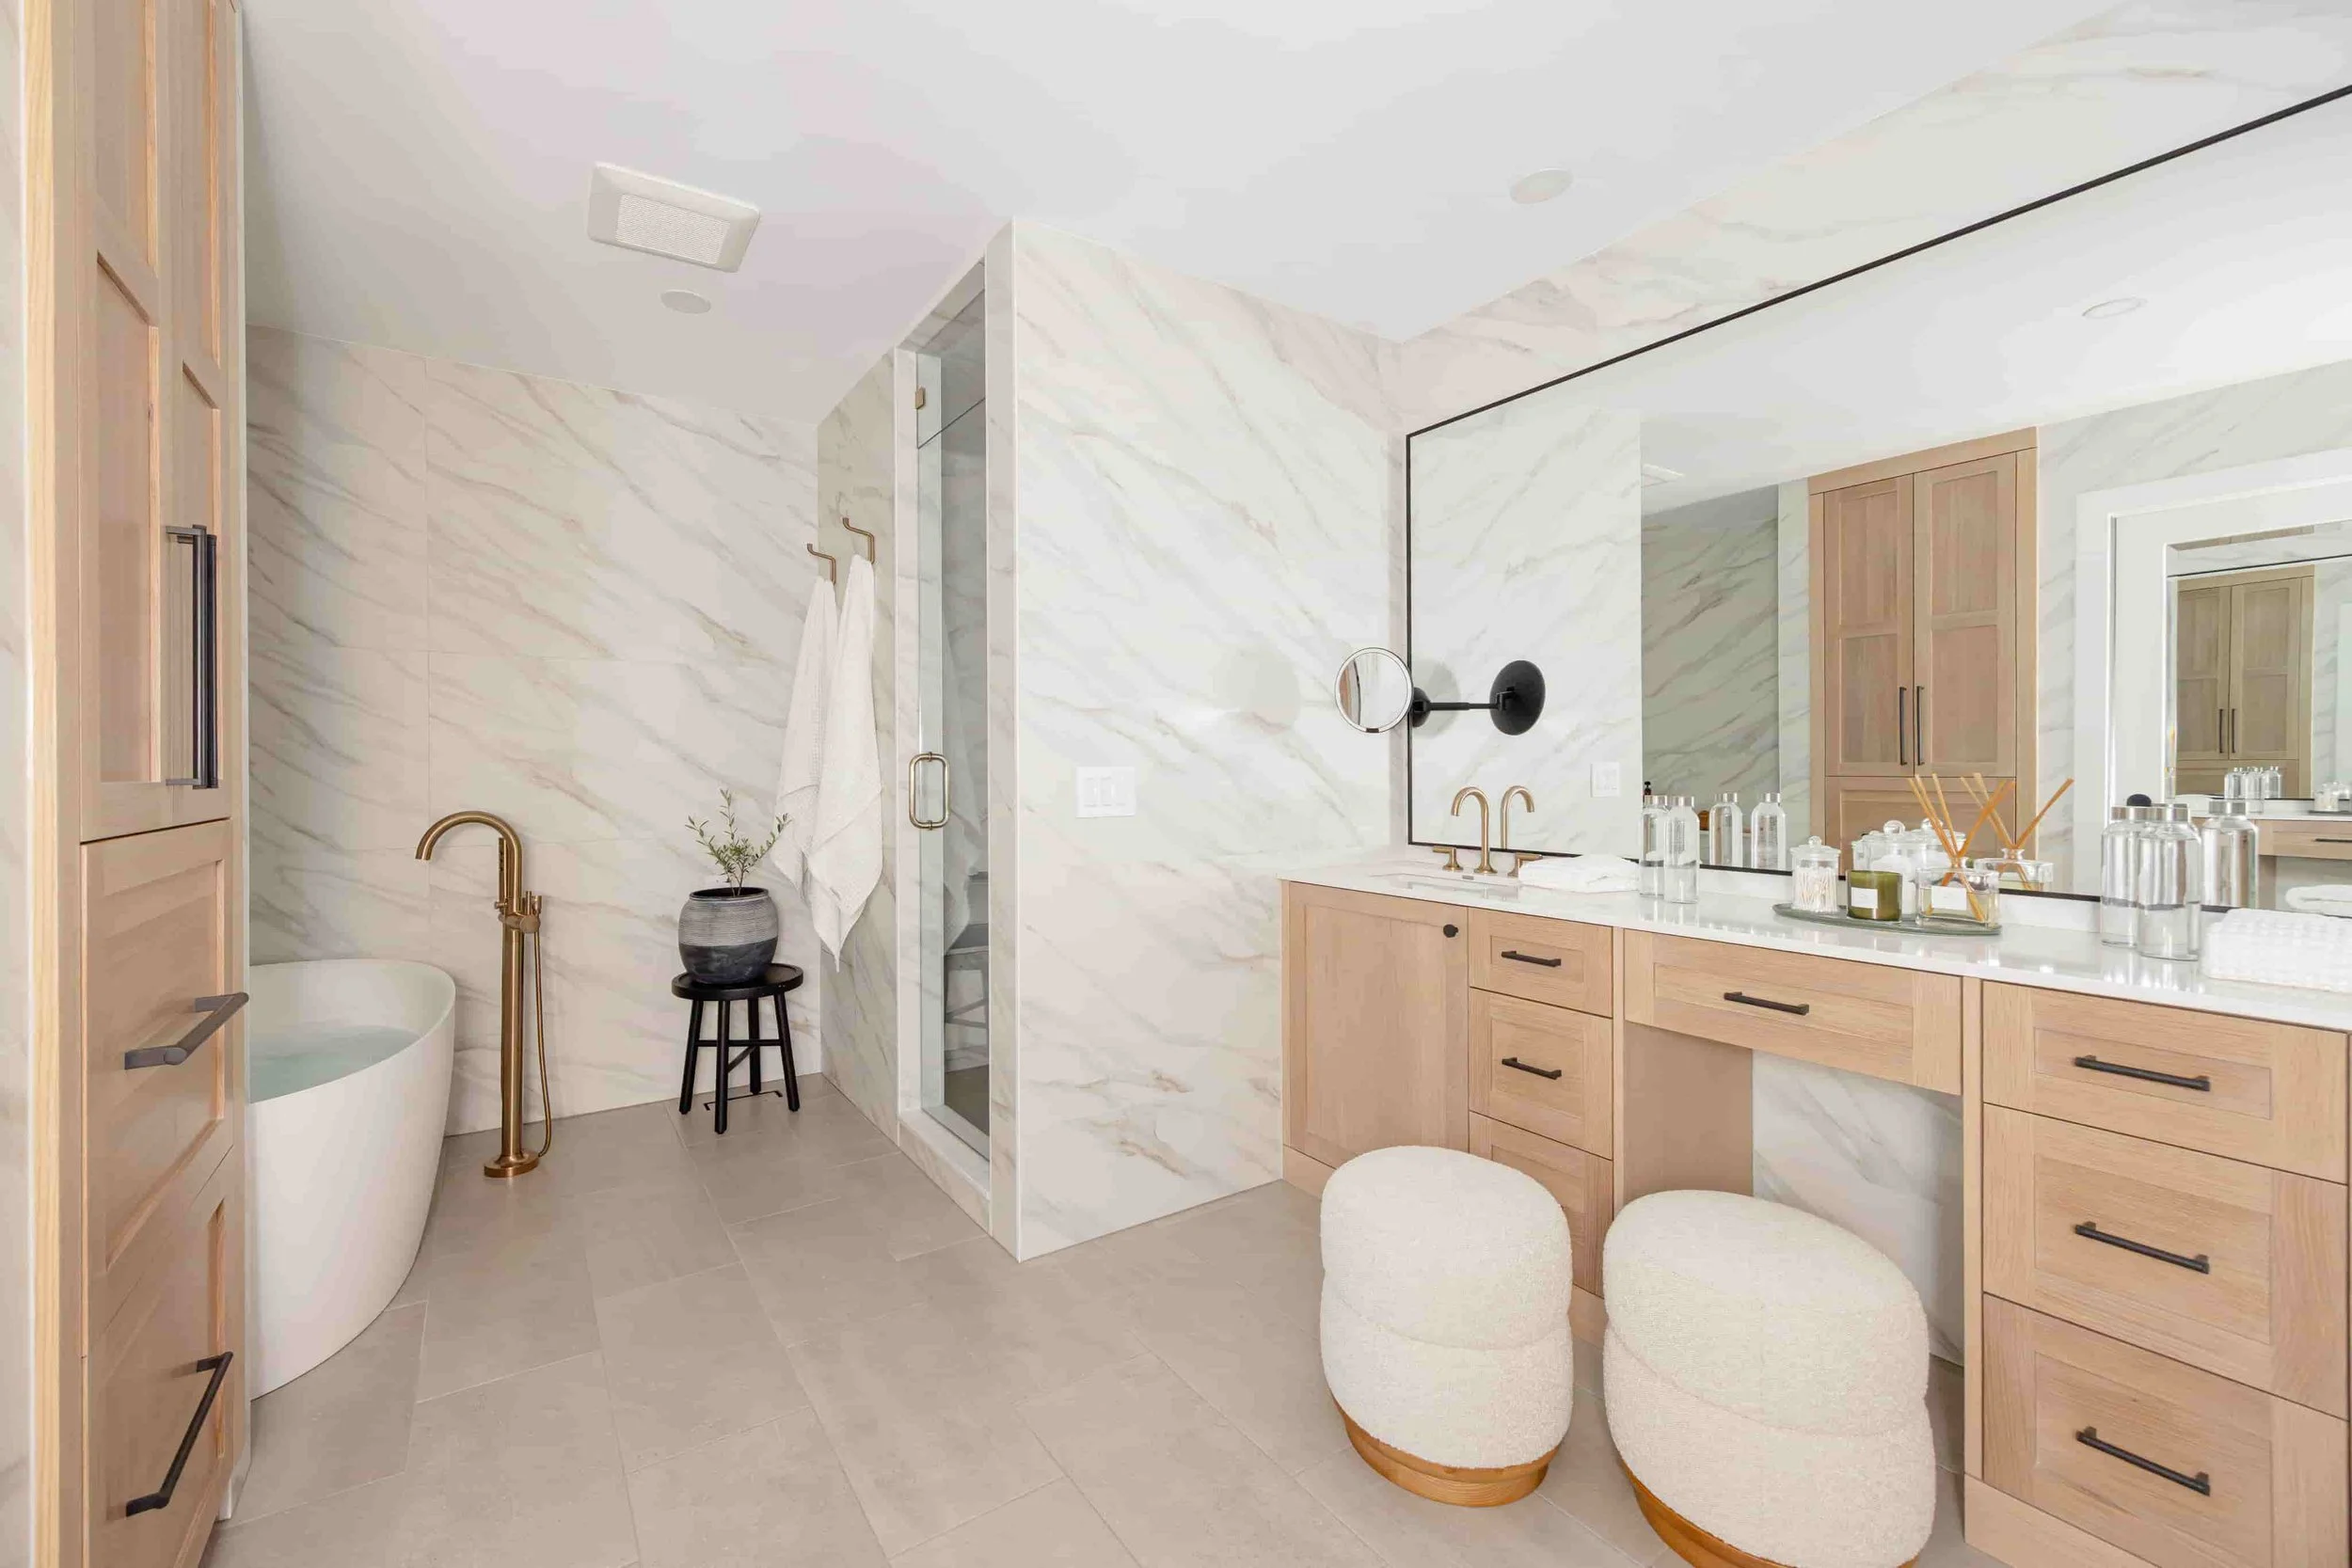
CUSTOM BATHROOM VANITIES & CABINETRY IN THE TWIN CITIES
Modern vanities, built-in storage, and custom finishes made to withstand water and steam.
Vanities We Build
The vanity is the centerpiece of the bathroom, and no two we build are the same. Here are the styles we craft most often for Twin Cities homes.
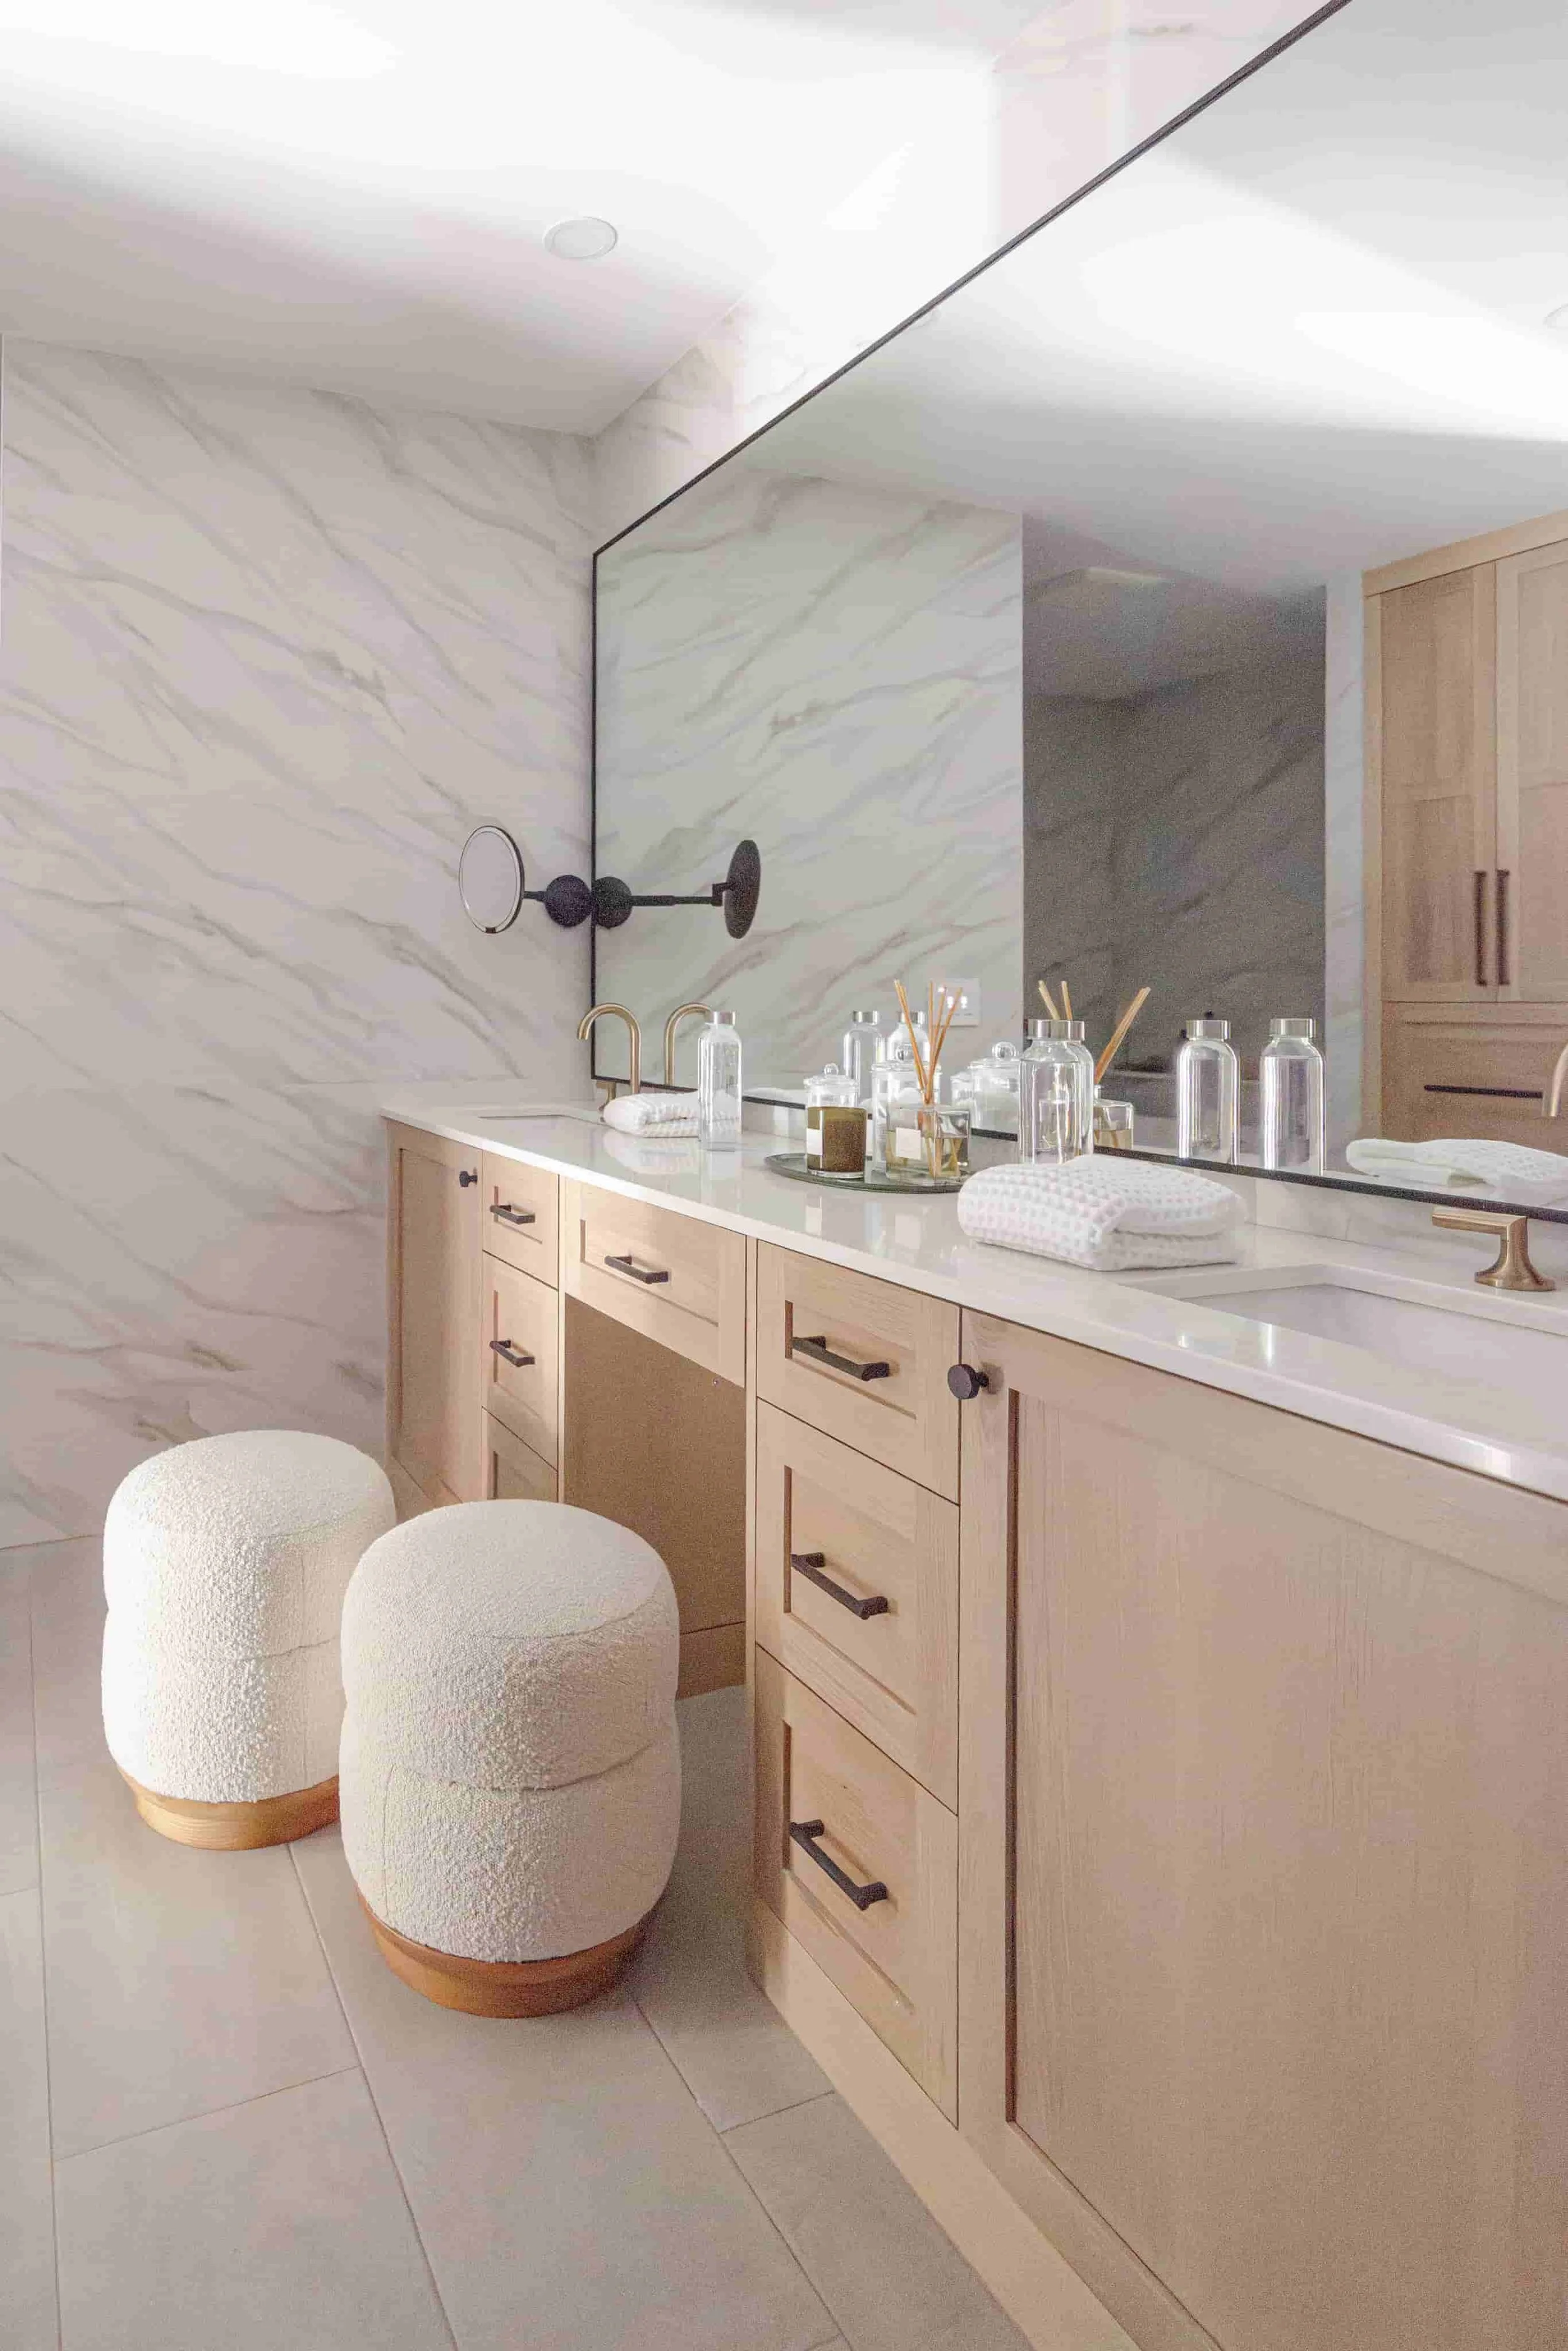
We build double vanities to custom fit your space, your plumbing, and how you and your partner get ready every day. Because nothing says love like two beautiful, side-by-side sinks.
Double Vanities
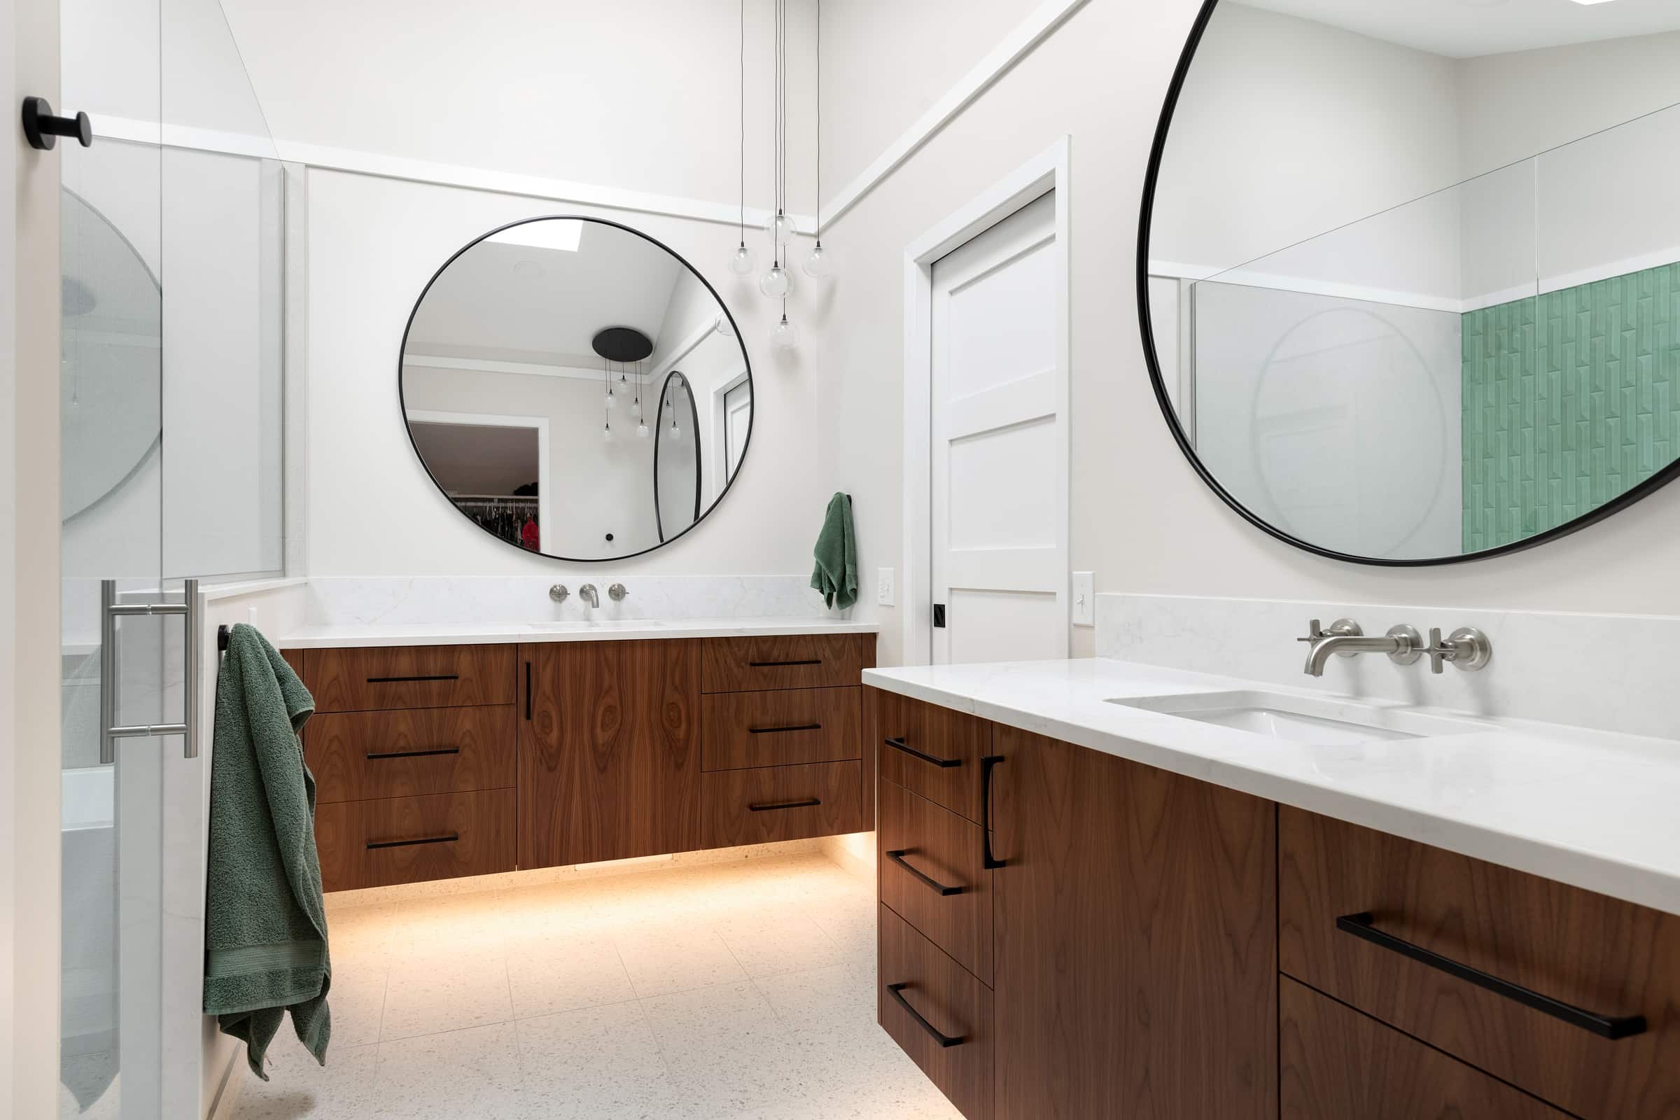
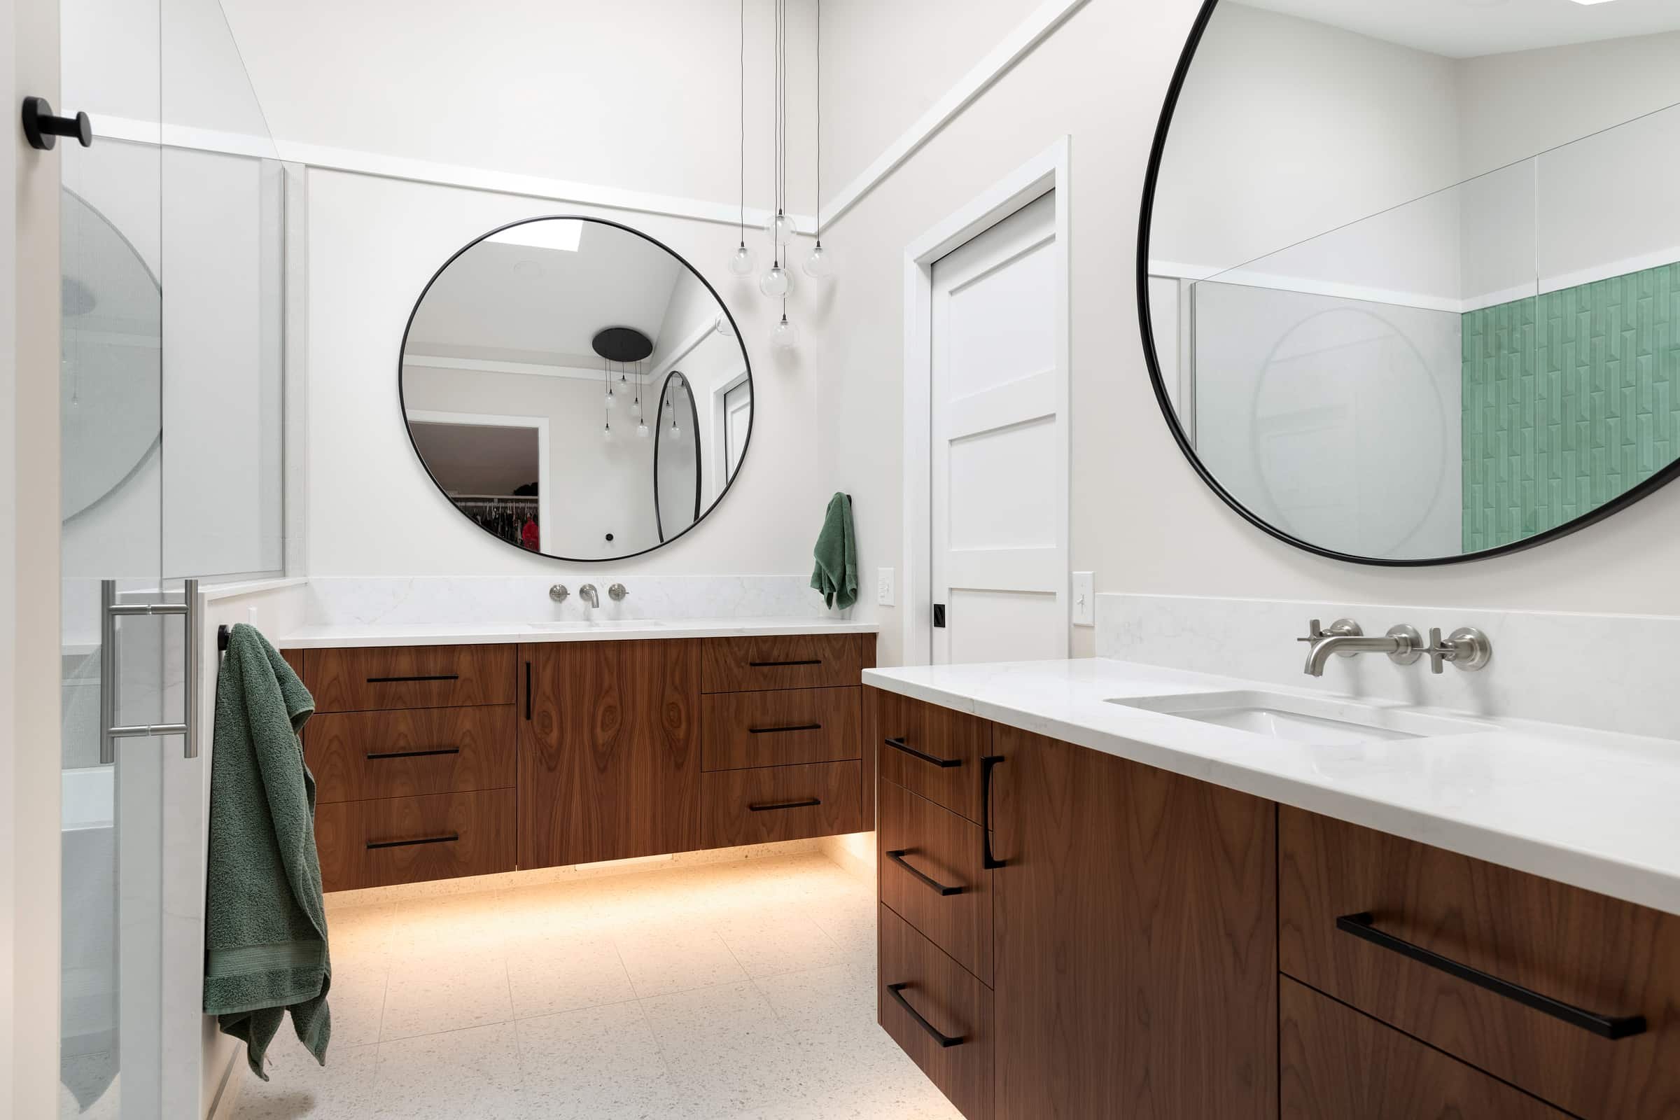
A modern look that makes the floor easy to clean and the room feel bigger. Inside, we build U-shaped drawer boxes notched around the plumbing so that no storage goes to waste.
Floating Vanities
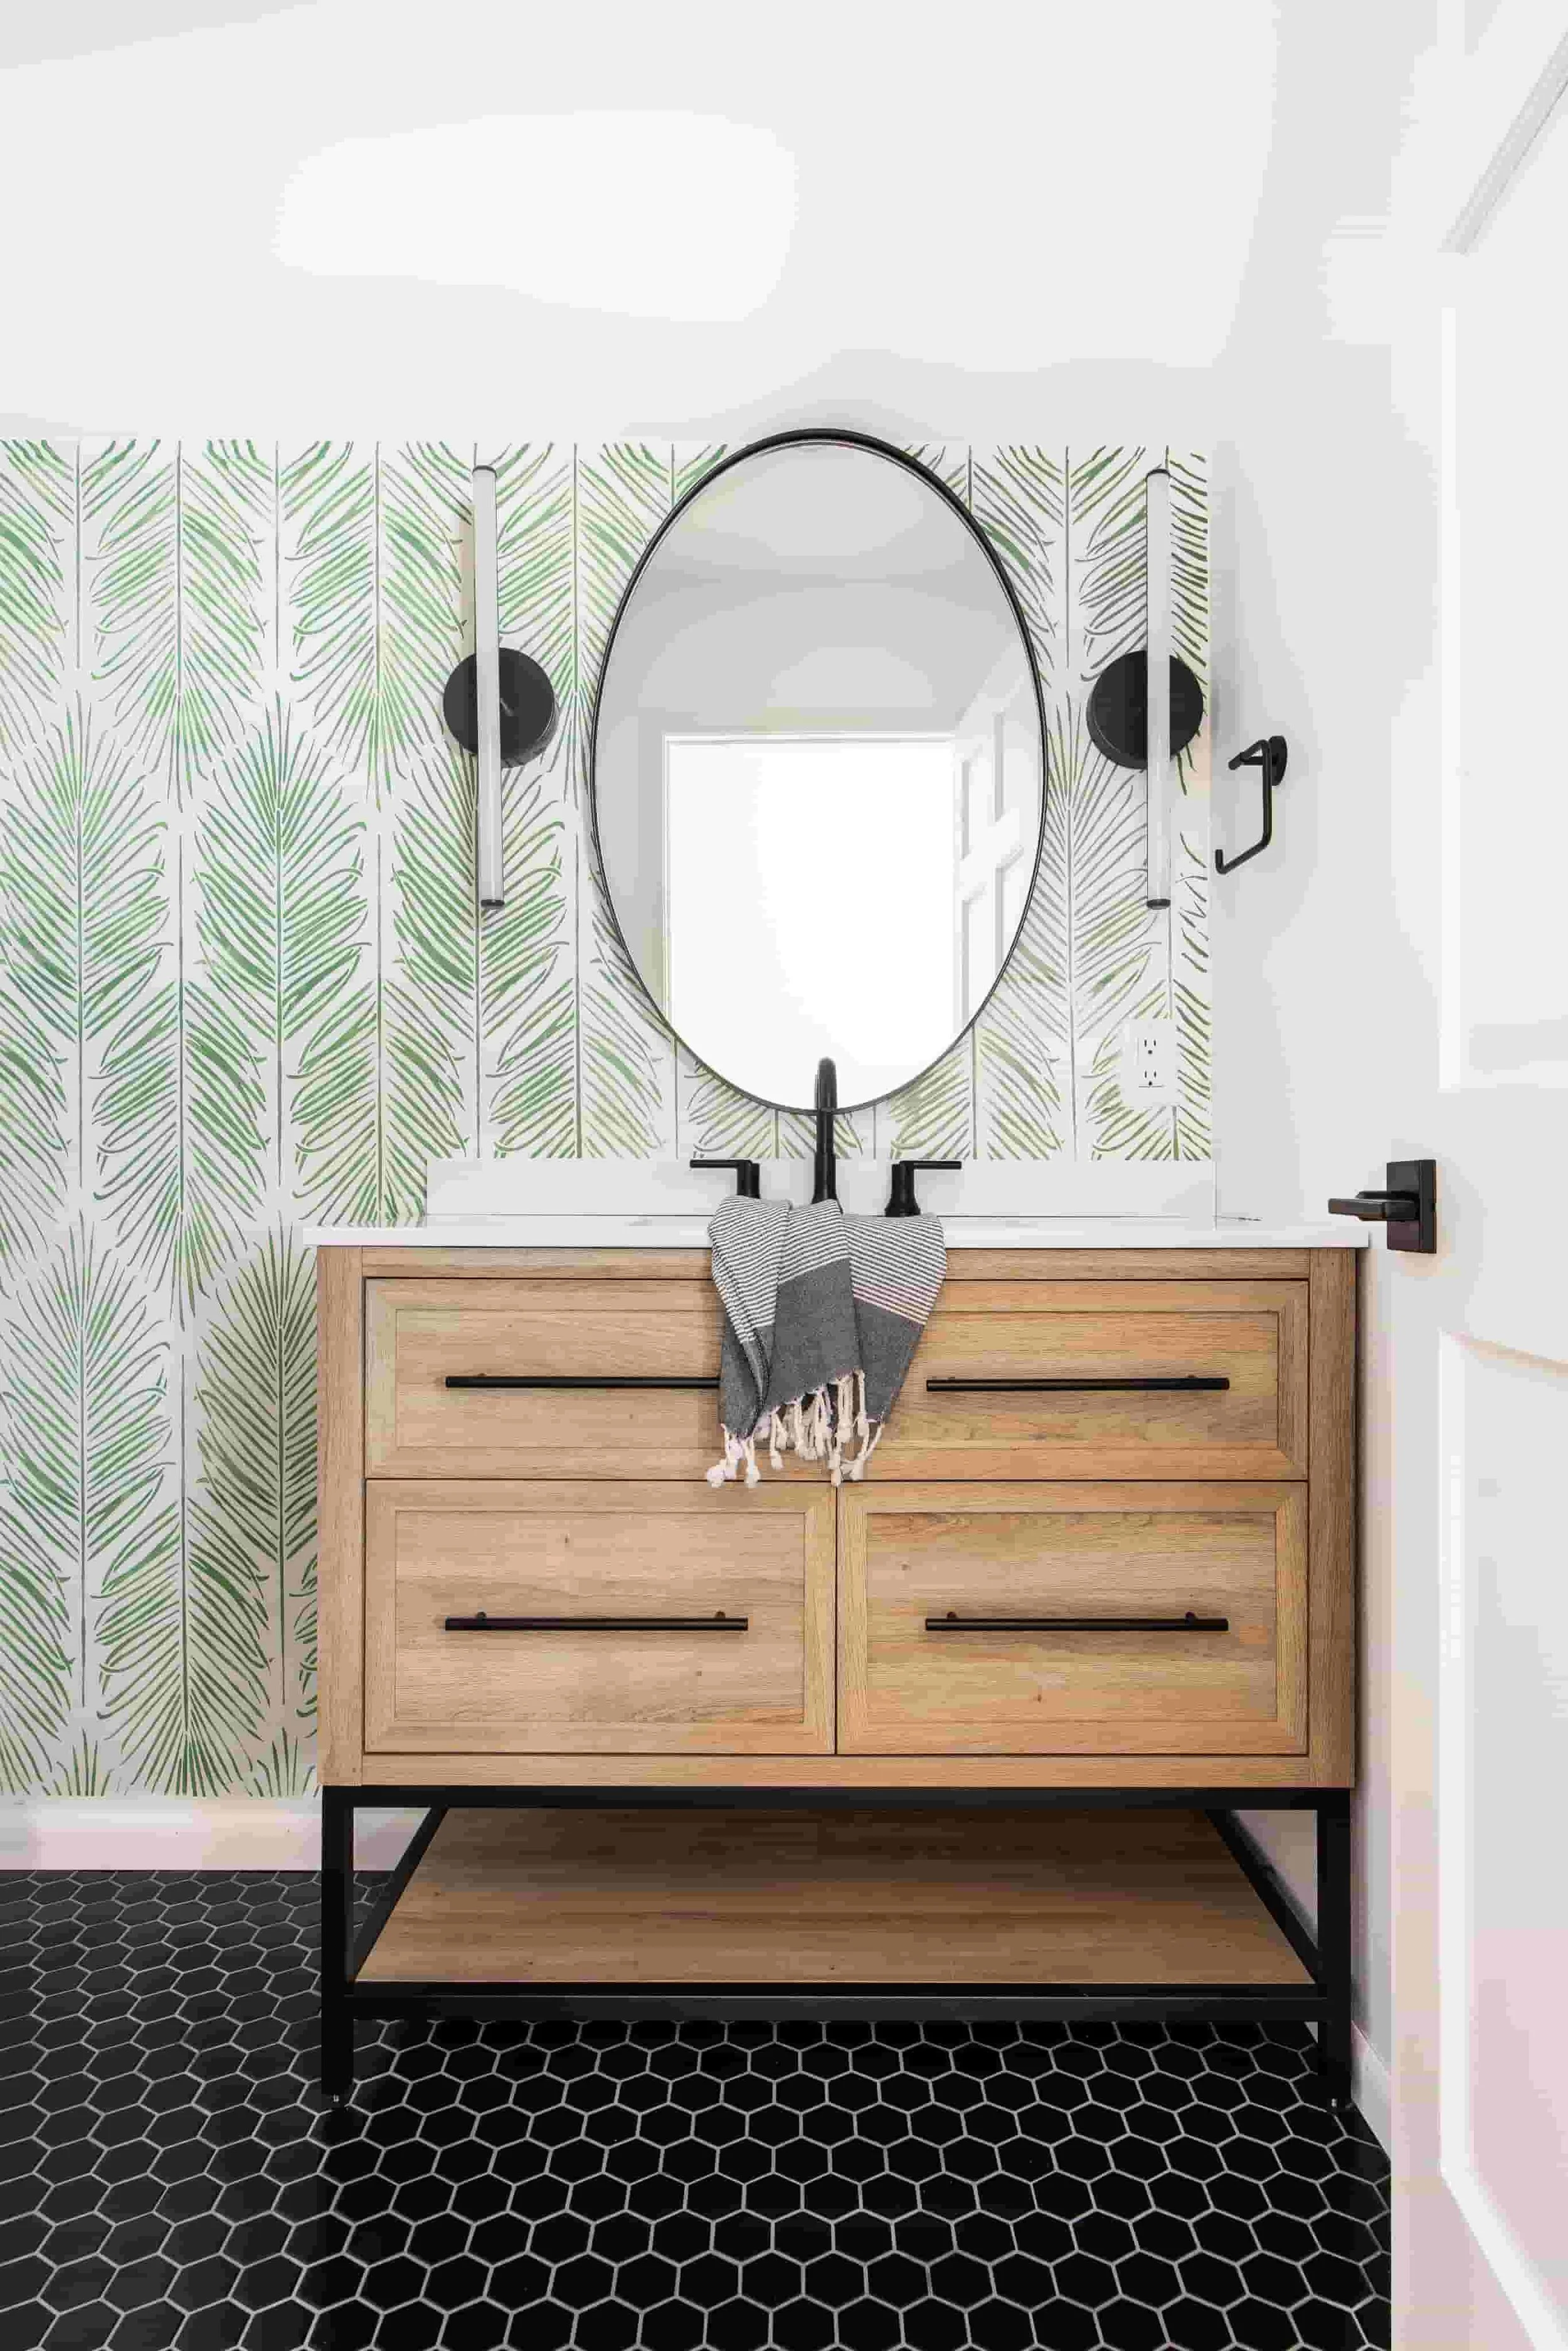
Square, turned, or tapered legs, with an open bottom shelf – slatted or flat – for rolled towels and everyday items, and full drawers and doors above.
Vanities With Legs
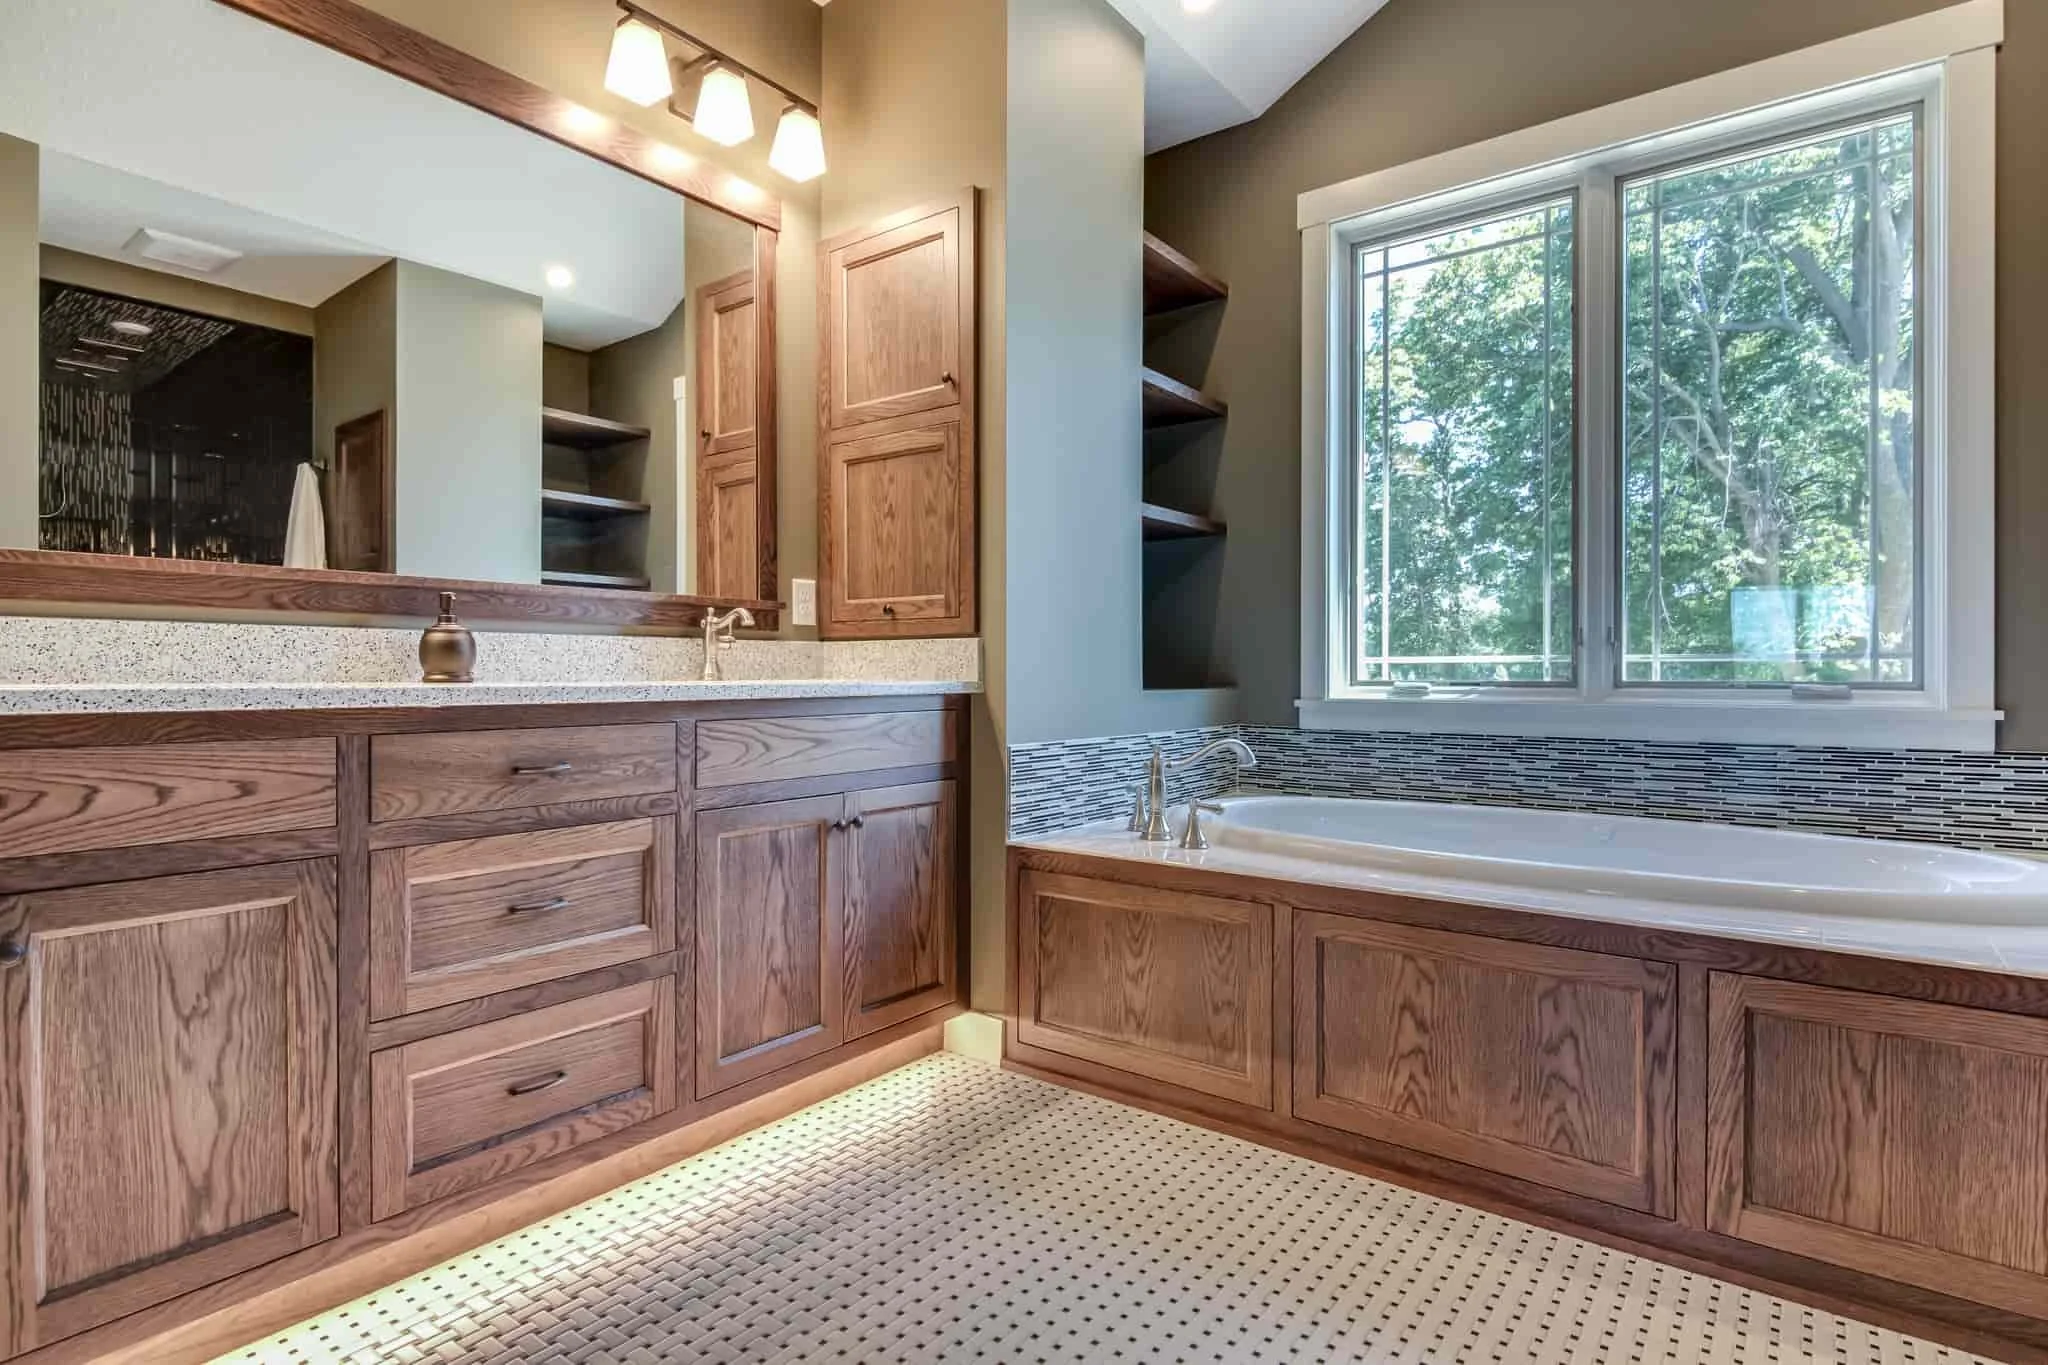
Tall vanity cabinets add serious capacity, including our door-mounted grooming station that keeps hair dryers and curling irons hidden until you need them.
Full-Height Vanities
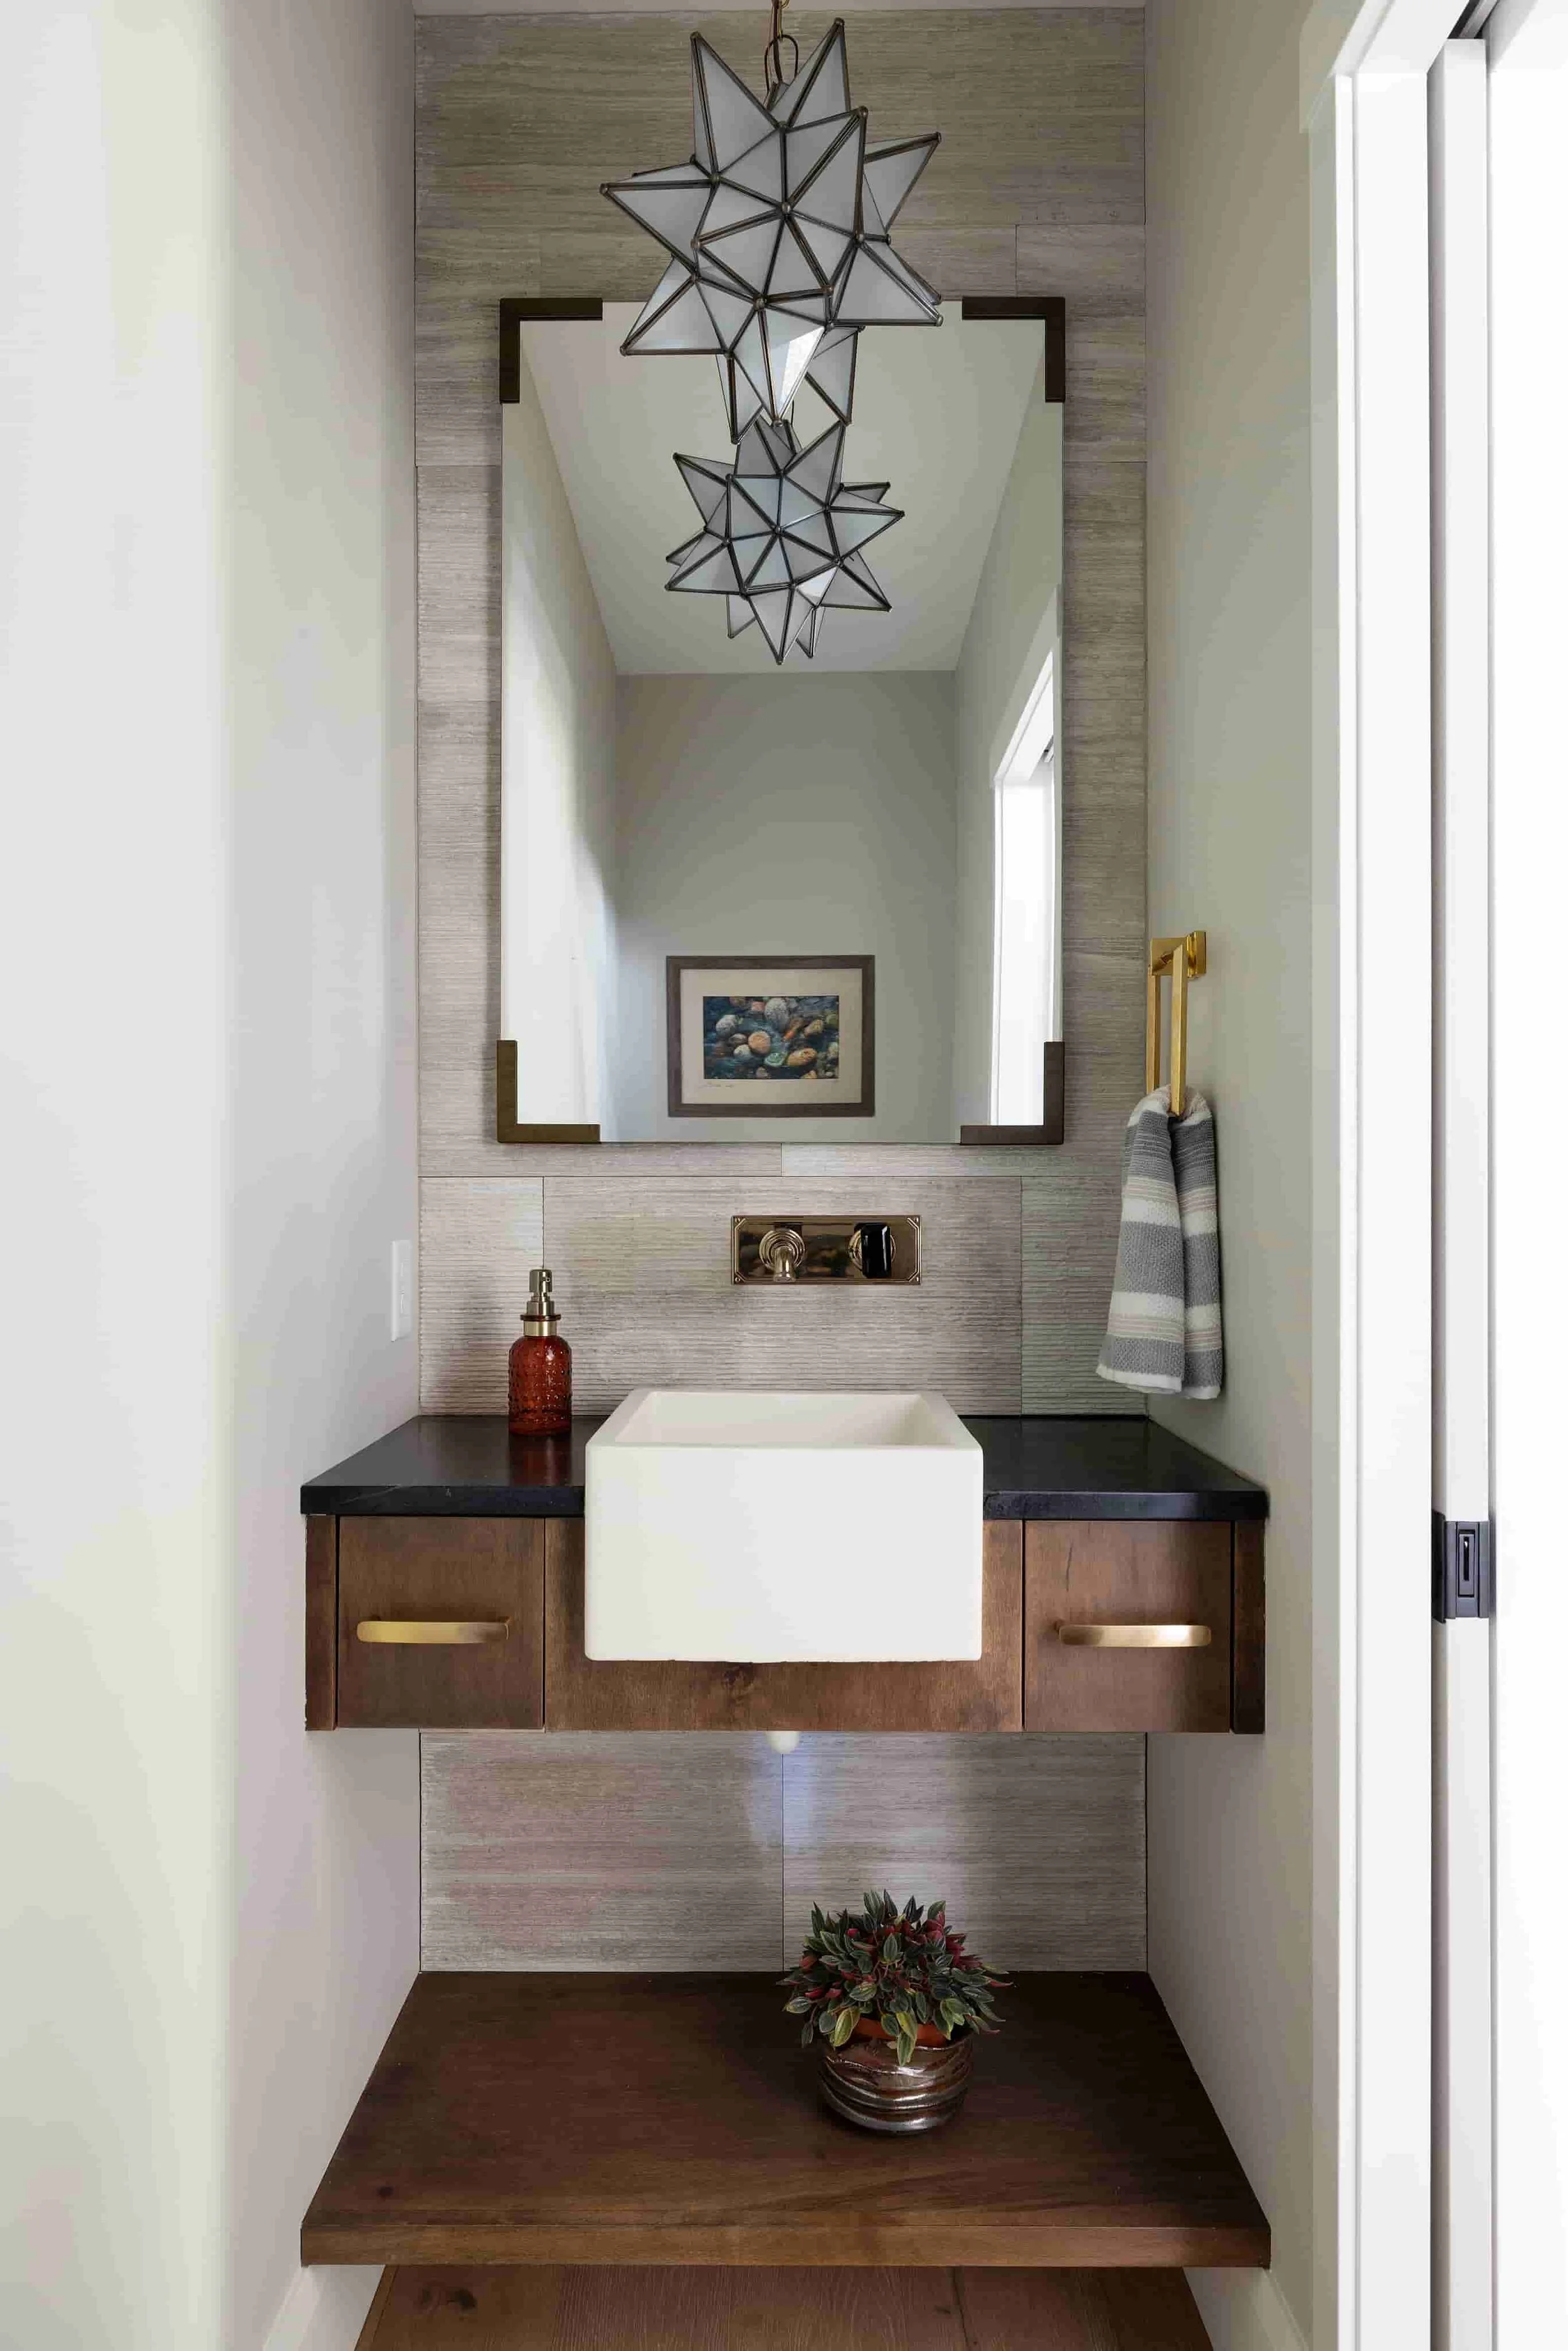
We build around odd angles, narrow walls, and plumbing in strange places. We accommodate room geometry that off-the-shelf solutions won’t fit.
Powder Room & Small-Bath Vanities
Let’s talk about your bathroom
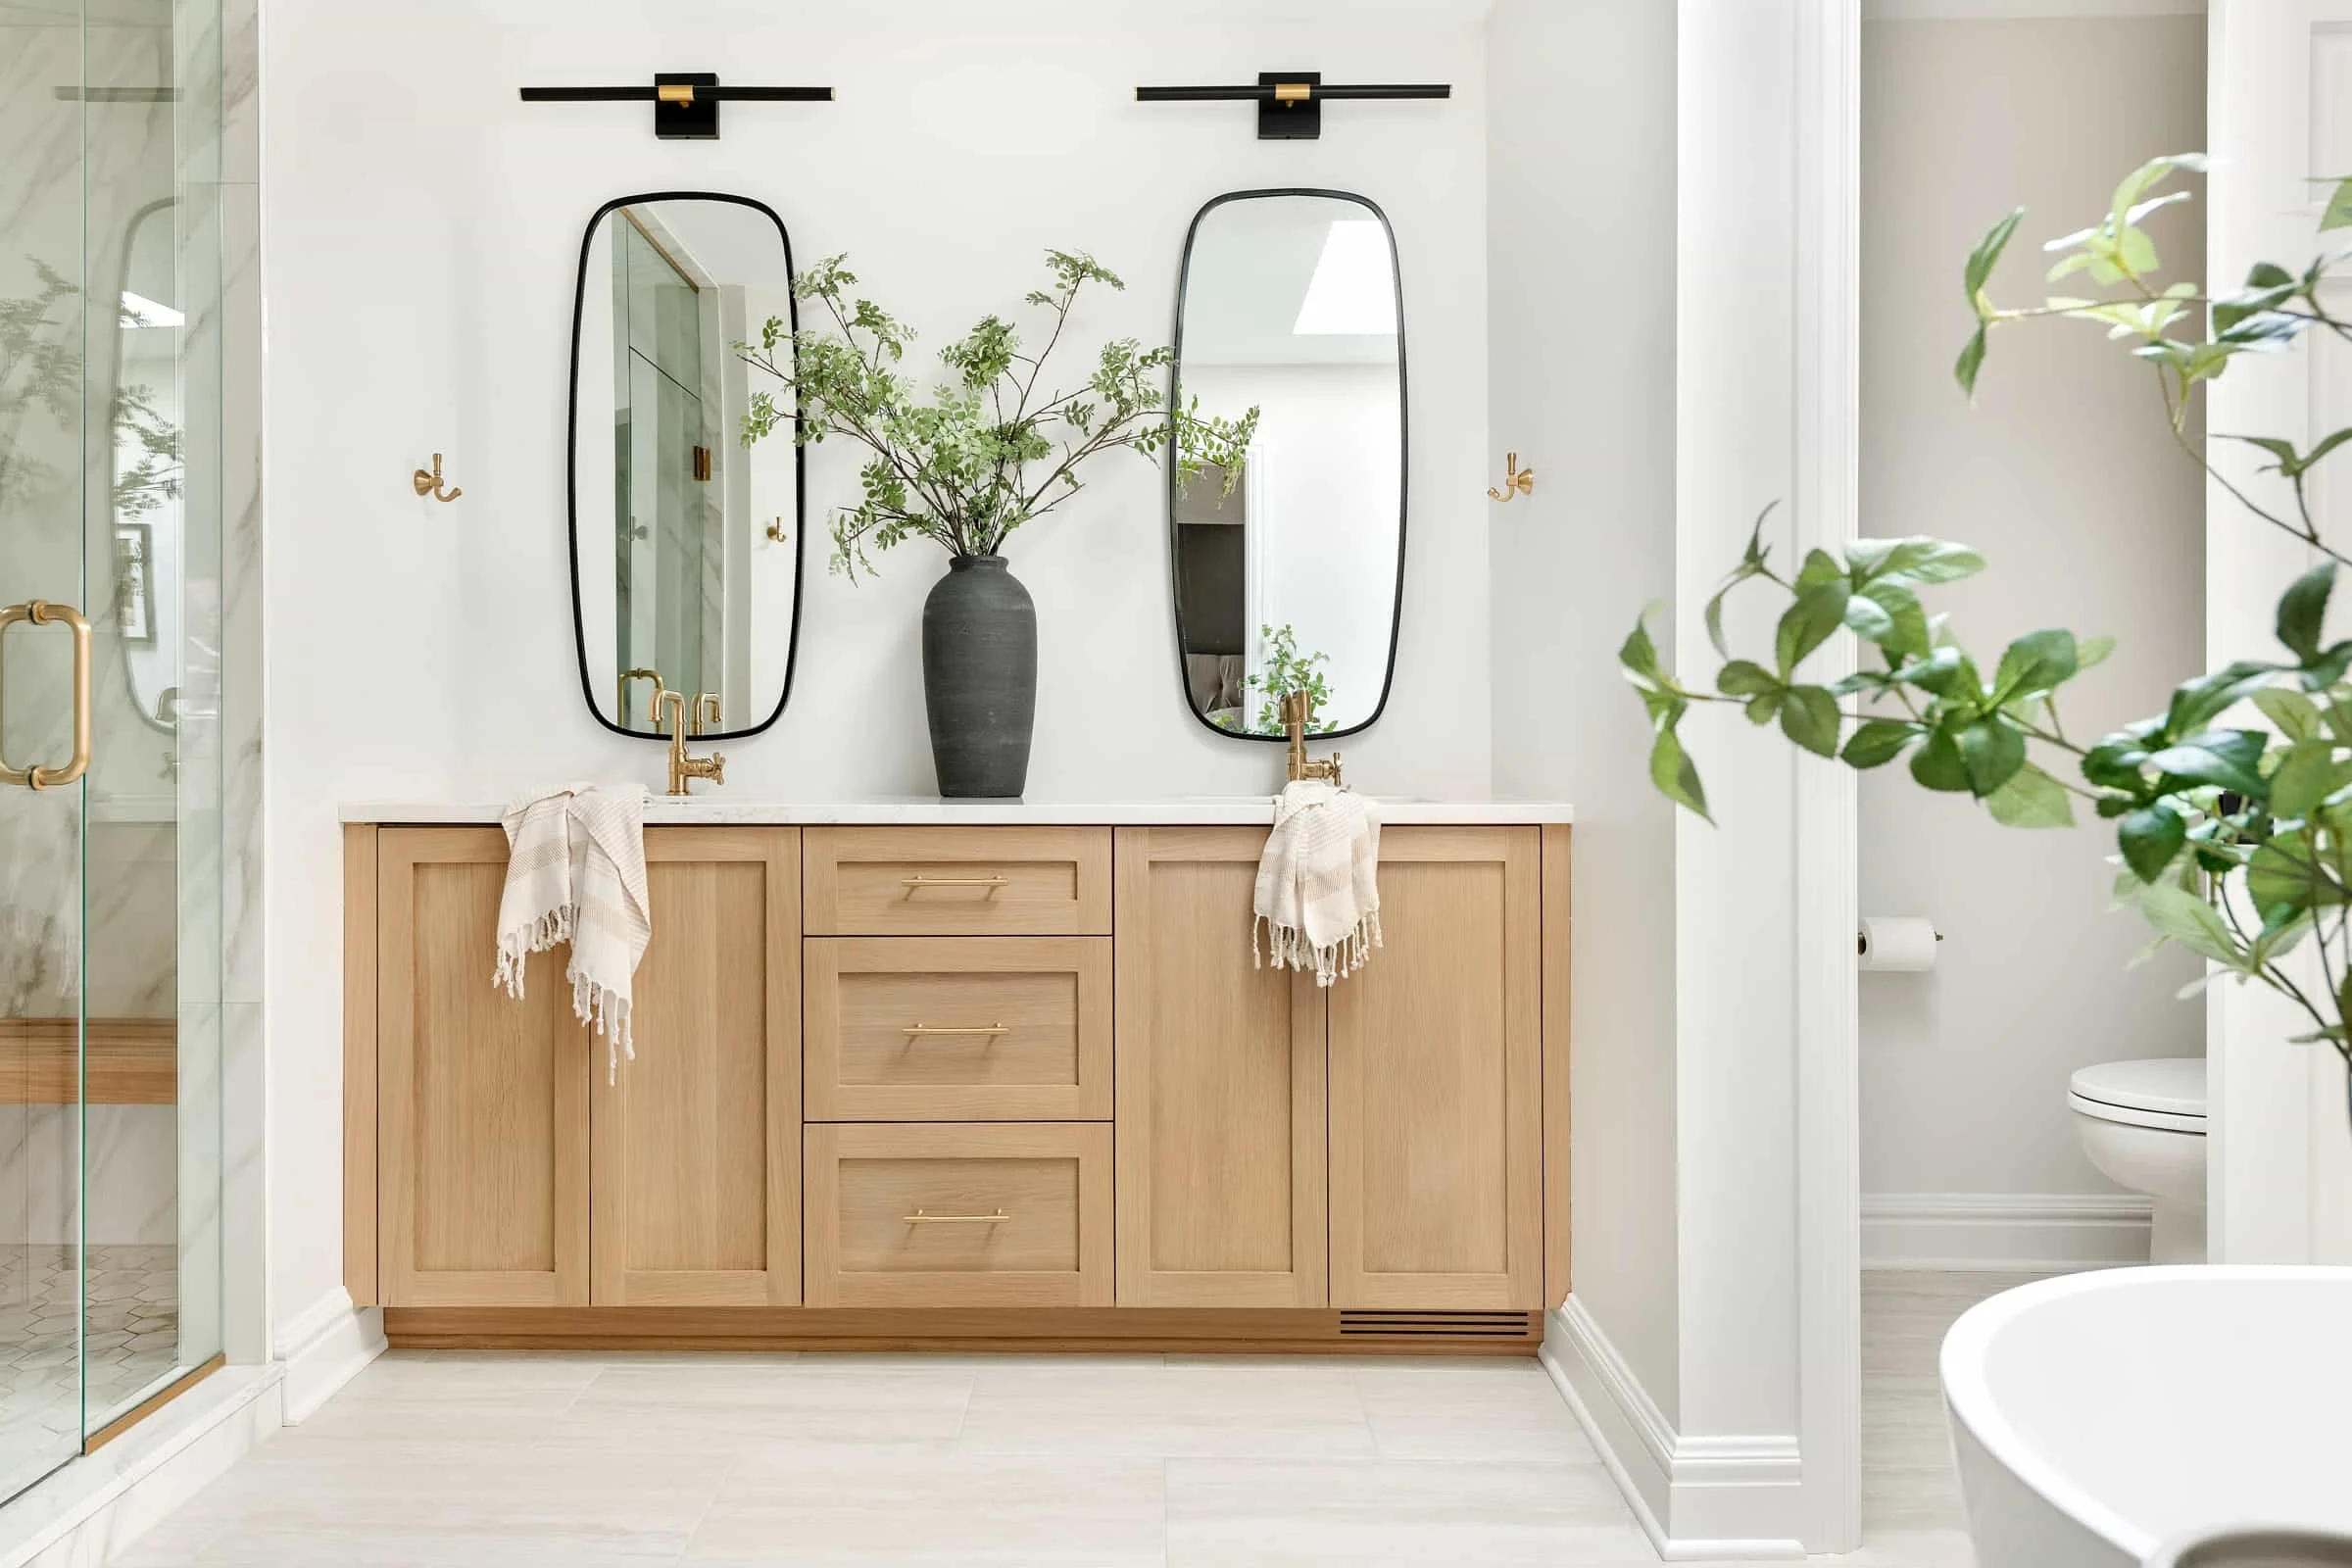
What’s the vanity everyone's searching for?
Our rift-sawn white oak double vanity has gotten a lot of attention. Read about how we built it.
Steam. Splashes. Slammed drawers. Hot curling irons. No room in the house is harder on cabinetry. Here’s how we build for it.
Built for the Bathroom
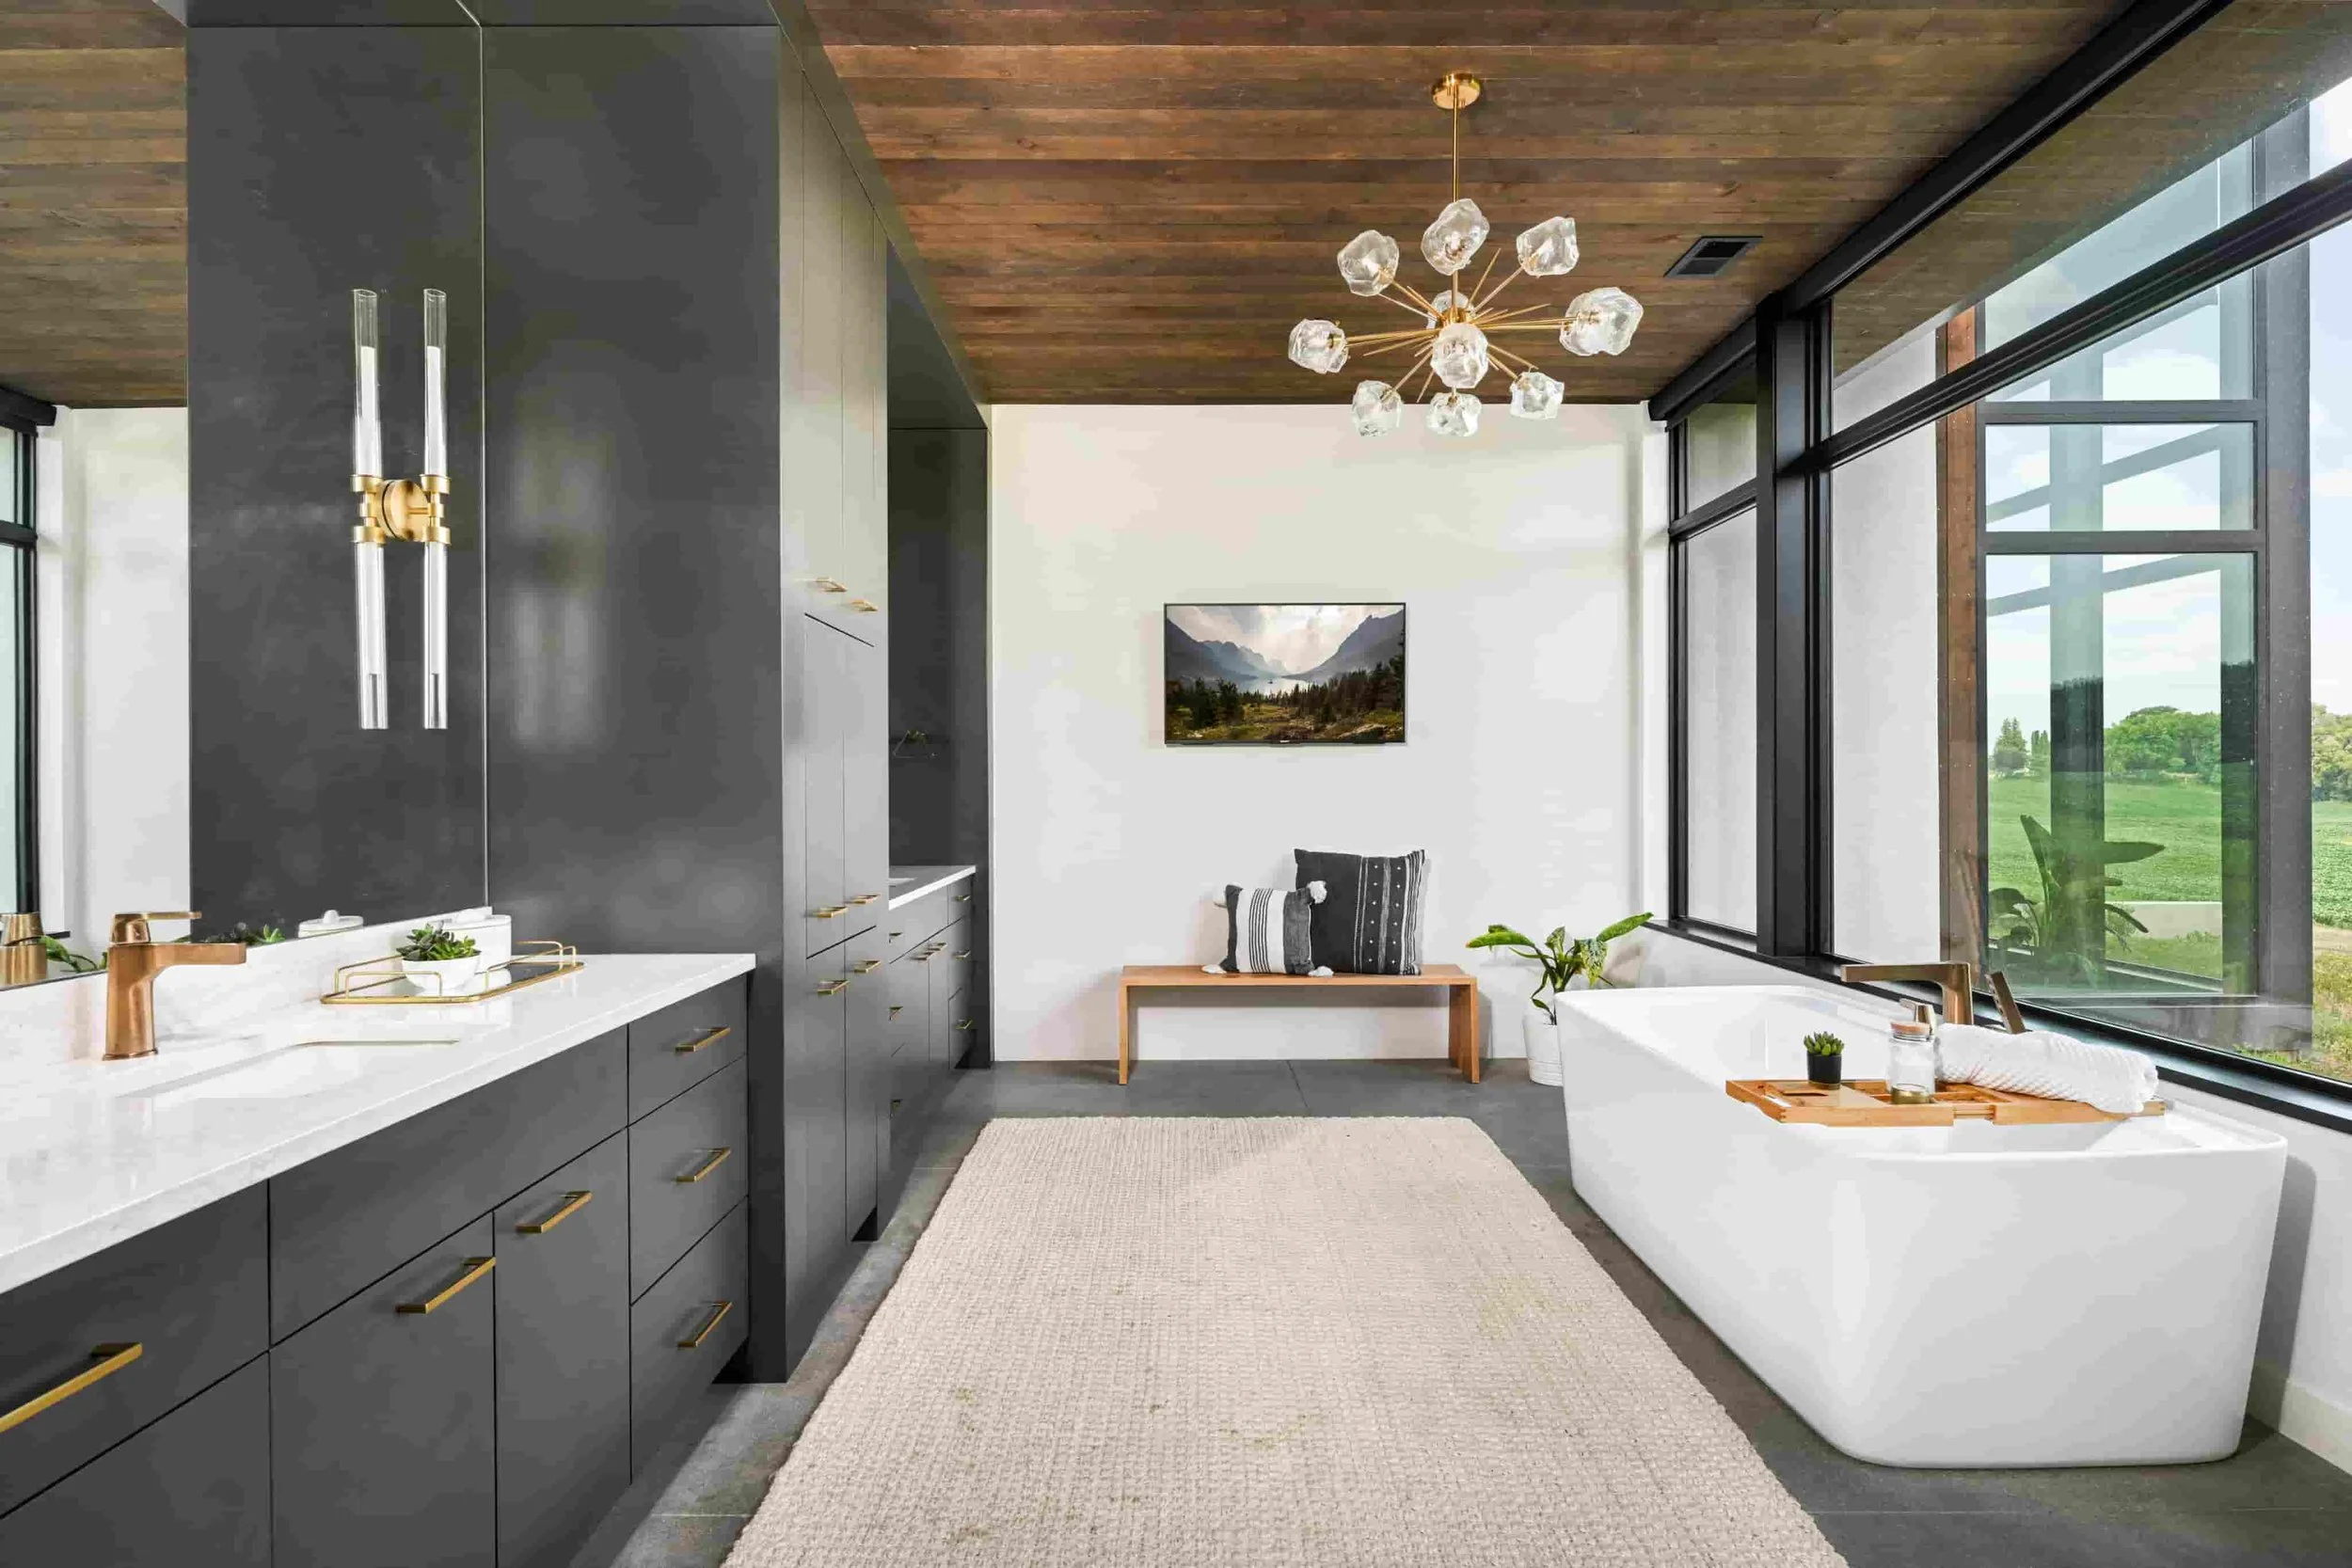
Every cabinet leaves our shop with an oven-baked, two-part catalyzed conversion varnish. It is resistant to moisture and scratches with no clouding, peeling, waxing or resealing needed.
Finishes Built for Humidity
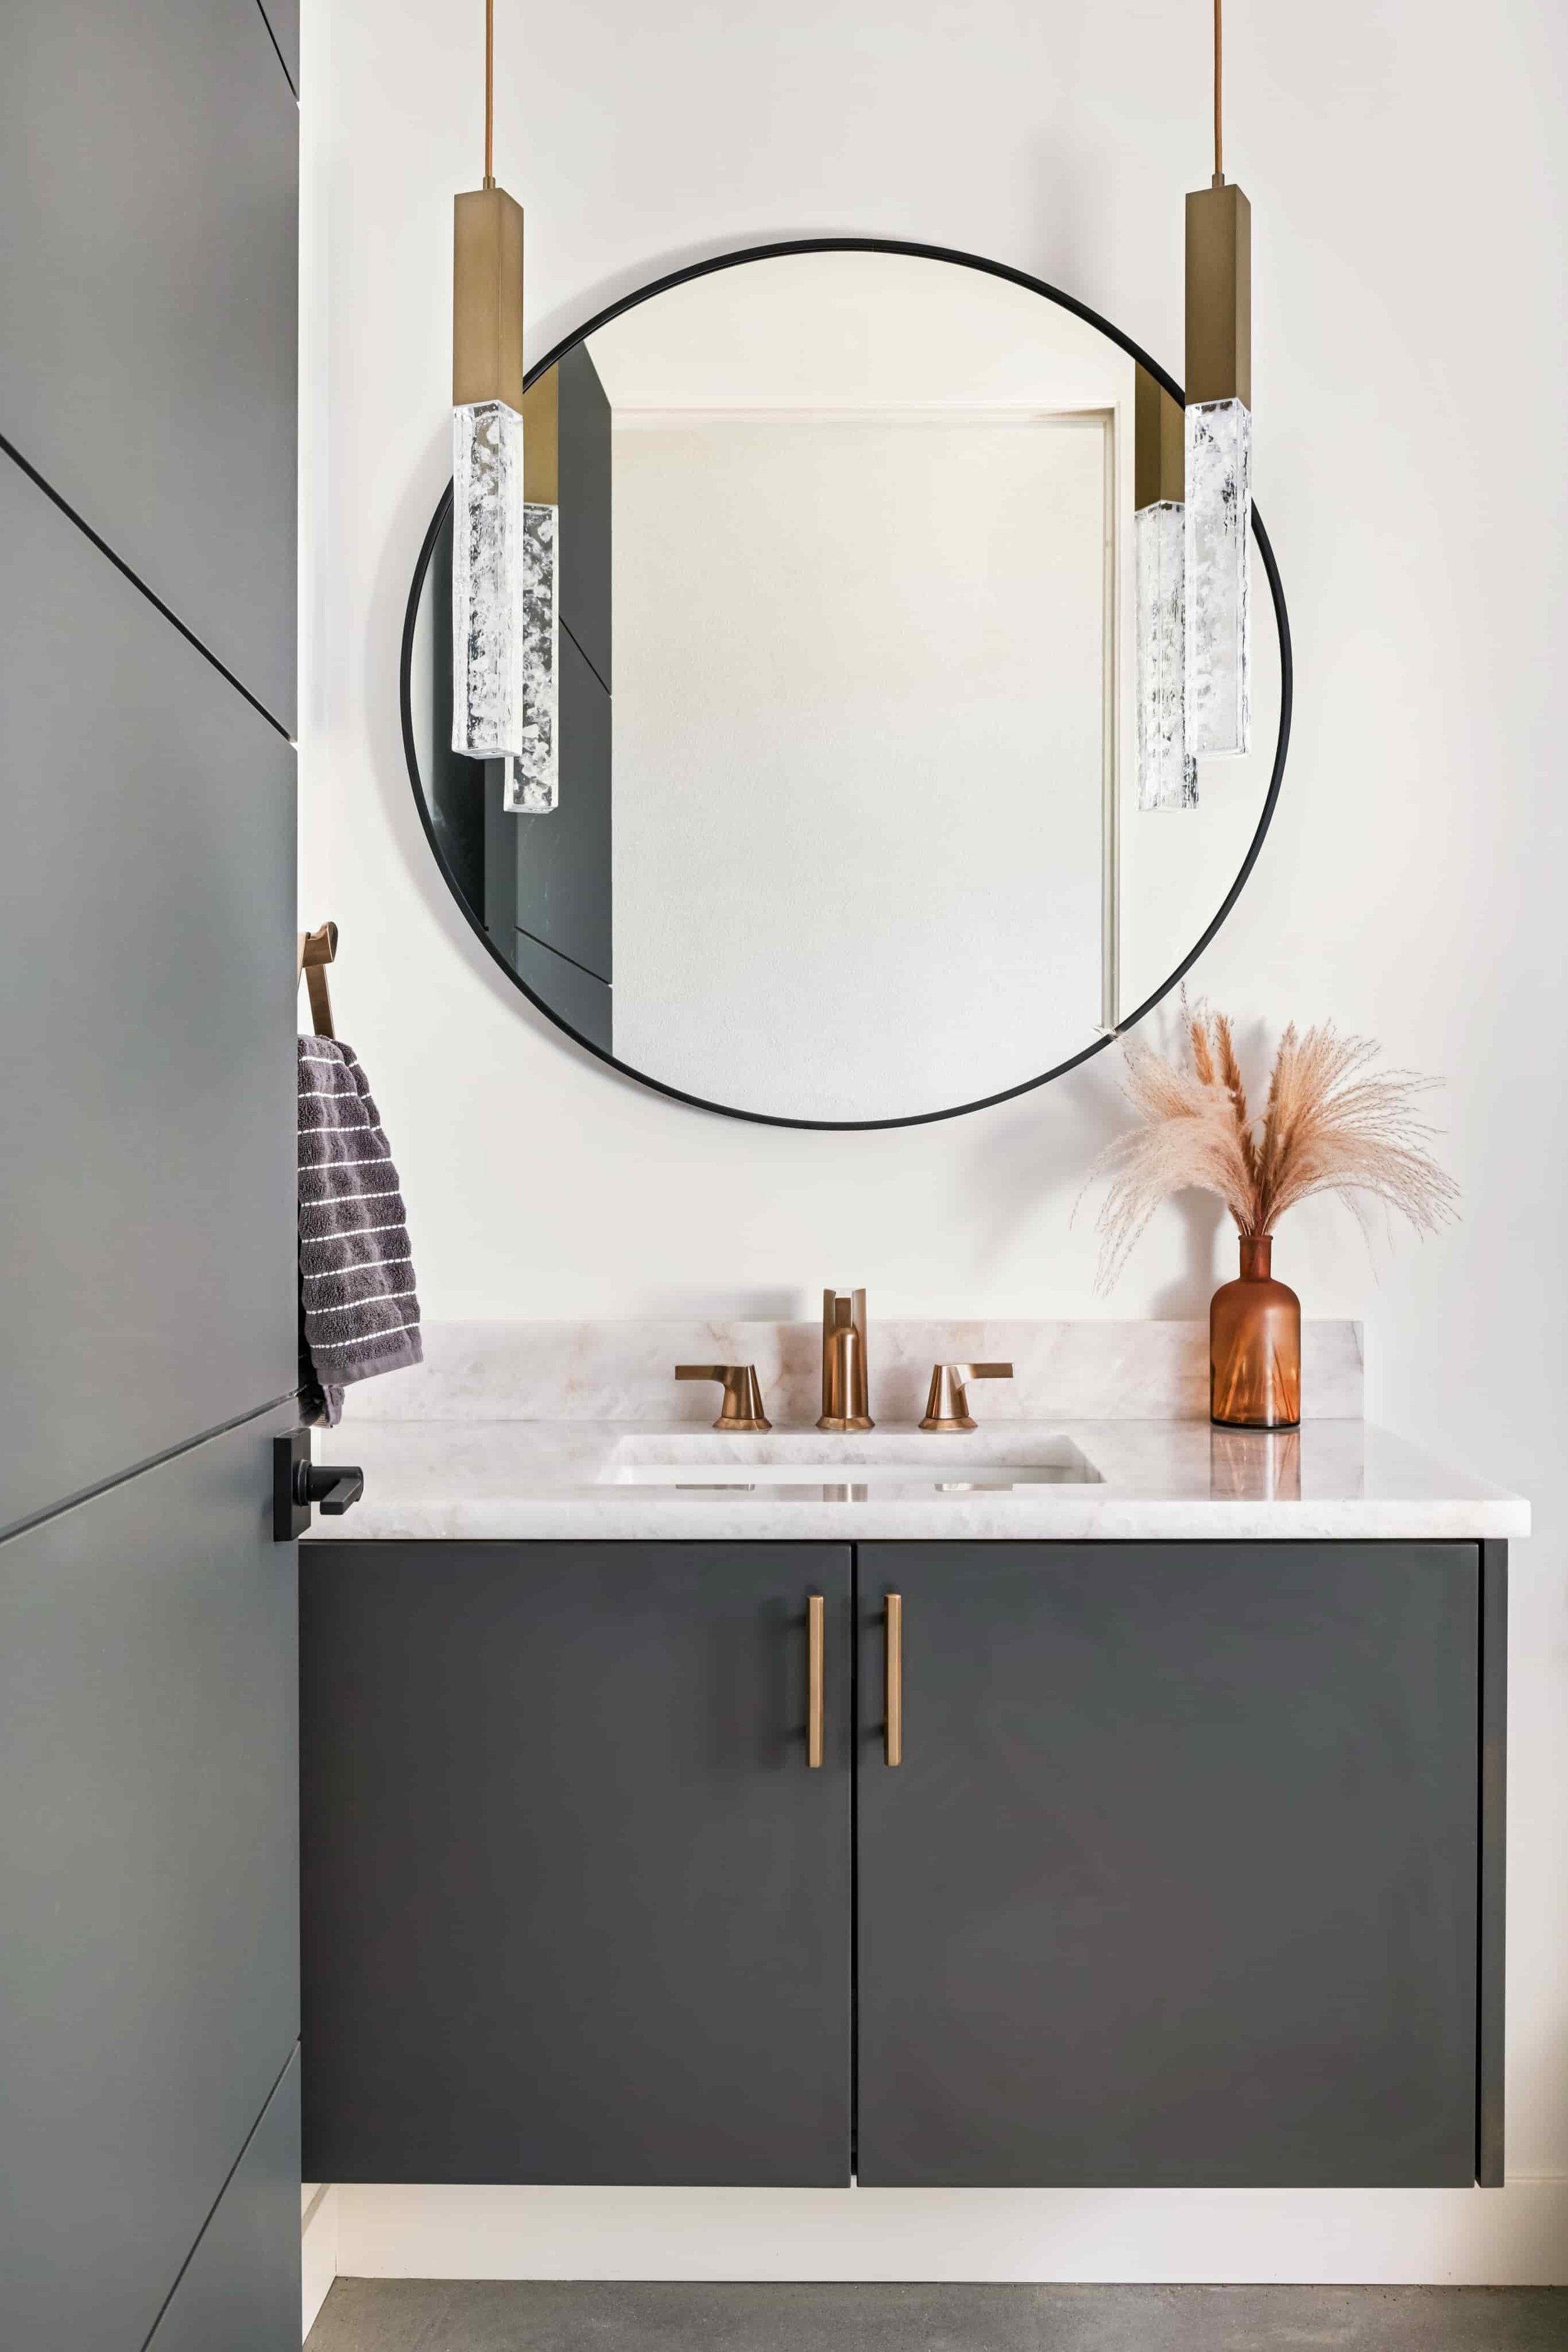
Custom means vanities fit the people using it. For a primary bath, that means a full 36-inch height. For a kids' bathroom, we'll often build at 30–34 inches so everyone can reach the sink.
Built at the Right Height
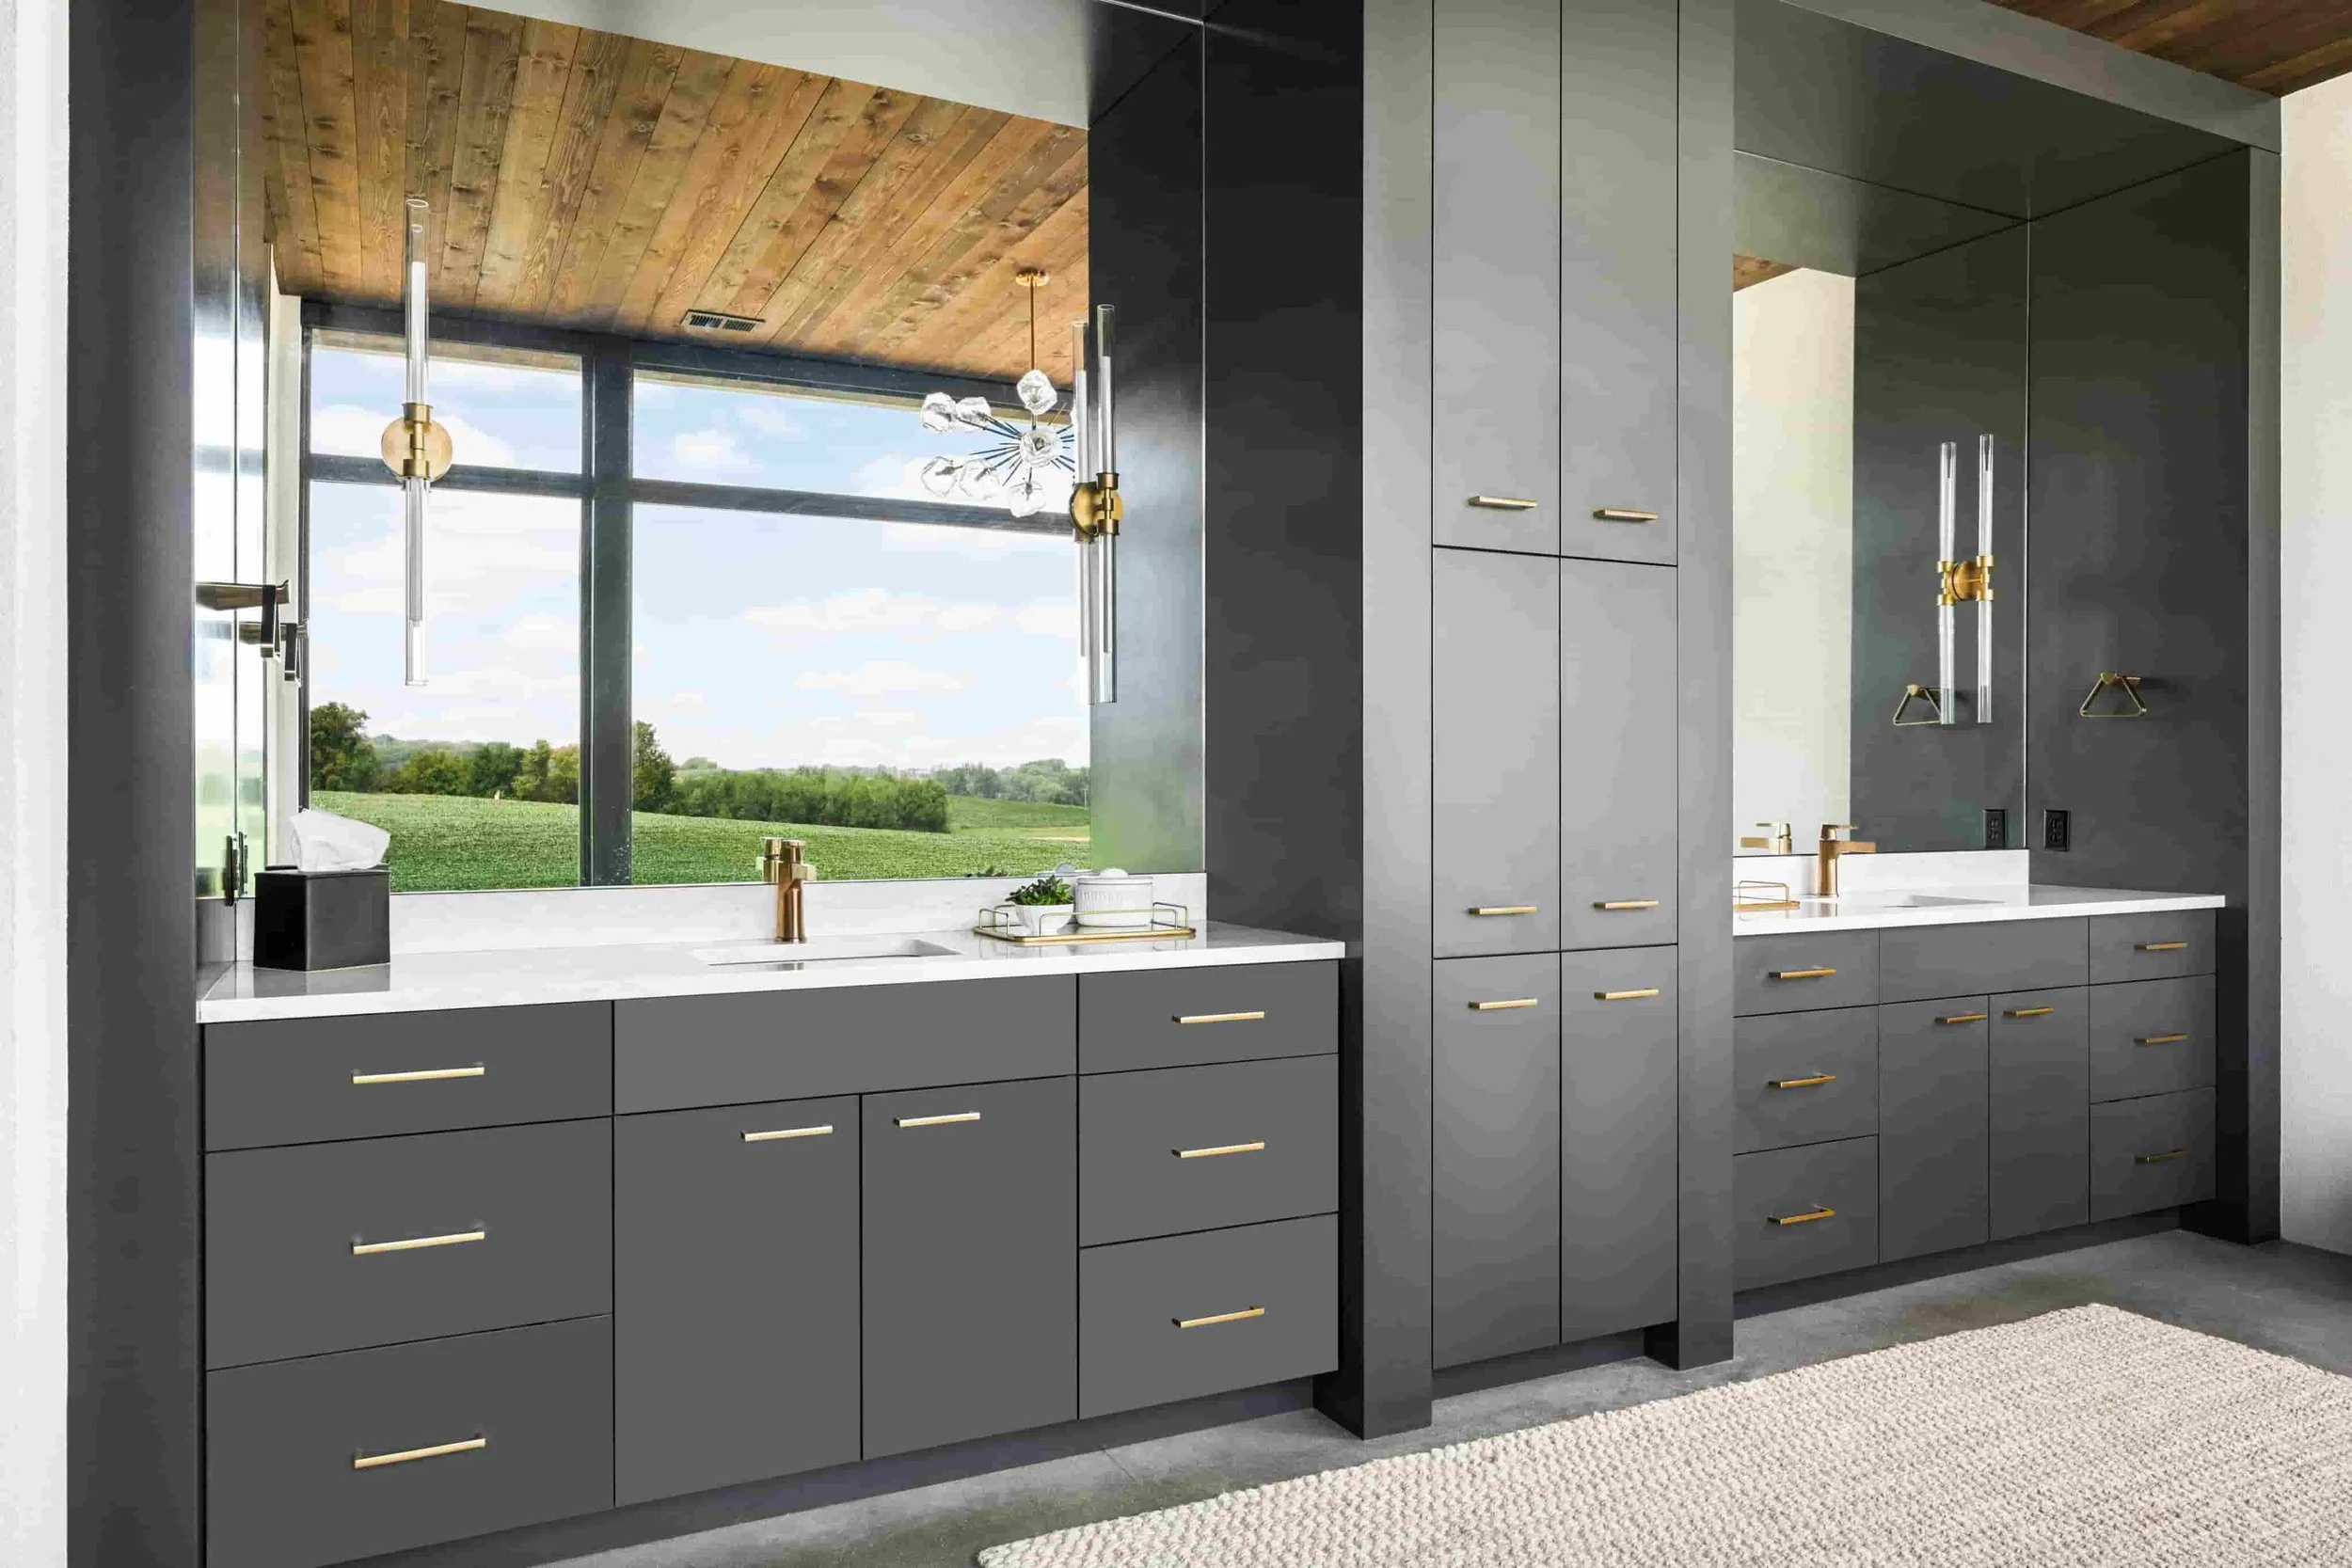
Custom means vanities fit the people using it. For a primary bath, that means a full 36-inch height. For a kids' bathroom, we'll often build at 30–34 inches so everyone can reach the sink.
Drawers That Take a Beating
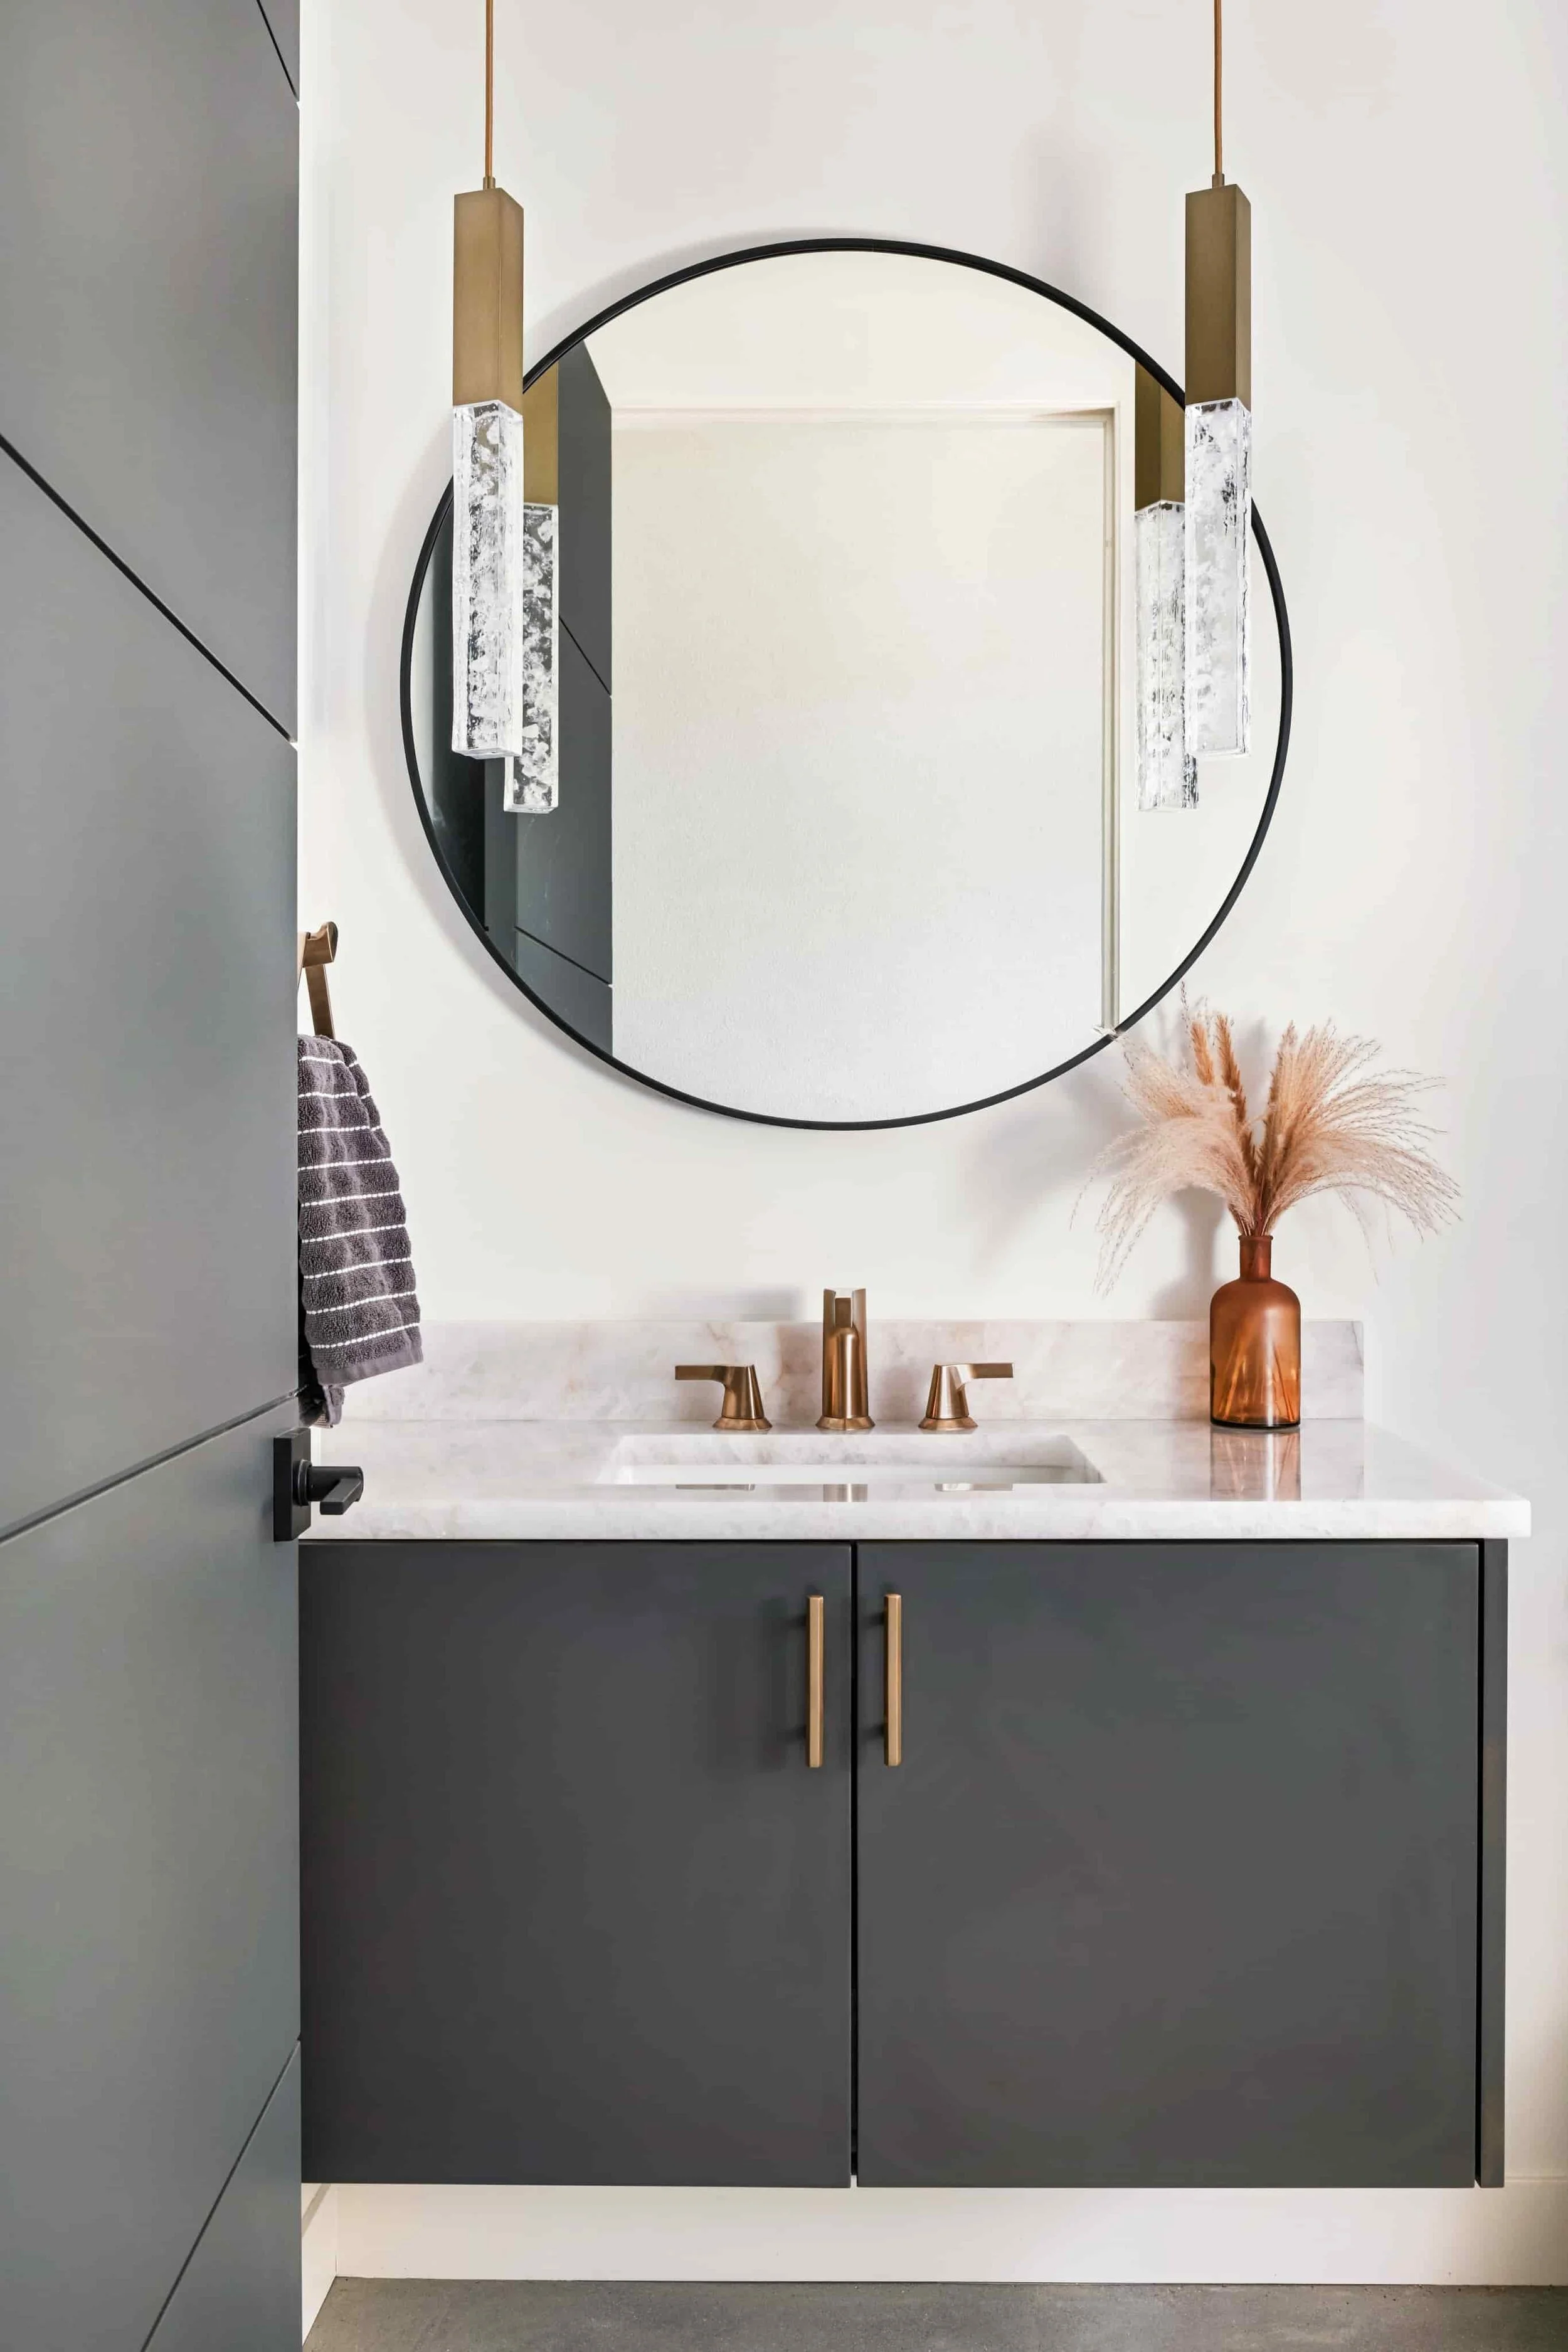
Our bathroom cabinetry uses the same frameless construction as the rest of our work. Under a bathroom sink, where plumbing steals space, every inch matters.
Frameless Construction
If your bathroom needs something special, we will build it – same quality woods, same finishes, same durable frameless construction.
Beyond the Vanity
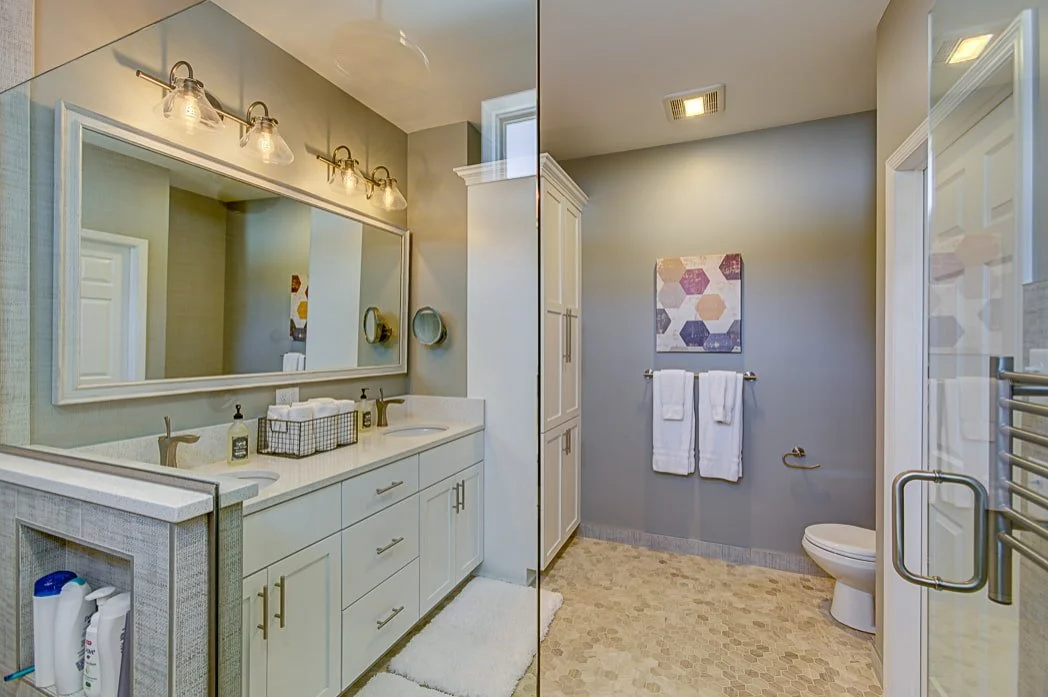
Linen Cabinets
A tall linen cabinet turns a spare wall into serious storage. Add a hamper pullout for laundry or rollout shelves that bring high-use items to your fingertips.
Toiletry Cabinets
The space above the toilet is storage waiting to happen. A matched cabinet there adds room for towels and supplies and ties the whole room together.
Recessed, surface-mounted, or built into the wall. Finished to match the vanity so your bathroom looks cohesive.
Medicine Cabinets & Built-Ins
Our Process
We approach each cabinet project carefully, step by step, with creative collaboration and open communication from day one to final install.
1. Schedule a Discovery Call
2. We Review Your Project Onsite
3. Visit Our Showroom and Review Your Quote
4. Your Custom Design Gets Approved
5. We Complete an Expert Install
-
Solid wood, properly finished. We frequently build in soft maple for its strength and subtle grain, with white oak and walnut as favorites for stained looks. Paired with our oven-baked finish, solid wood handles bathroom humidity beautifully. Bargain materials and thin finishes will fail in bathrooms.
-
It depends on who's using it. For kids' bathrooms we often build at 30-34 inches. For a primary bath, the full 36-inch kitchen height with countertop. For taller couples we can build at 38-40 inches.
-
Yes. Our two-part catalyzed conversion varnish is oven-baked in our shop and built to handle moisture, scratches, and daily wear. Routine wipe-downs with a soft cloth are all it needs.
What homeowners want to know about custom bathroom cabinets and vanities.
Bathroom Cabinetry FAQ
-
About 60 inches of wall is the usual starting point, but custom means we don't need a standard wall. We've built double vanities in tight spaces by adjusting sink placement and storage layout.
-
Yes. We build the vanity and can supply the top. We're a Cambria partner, and quartz is a natural fit for bathroom surfaces. We'll match or complement your tile, fixtures, and hardware.
-
The process takes 3–5 months from our first meeting through final installation.
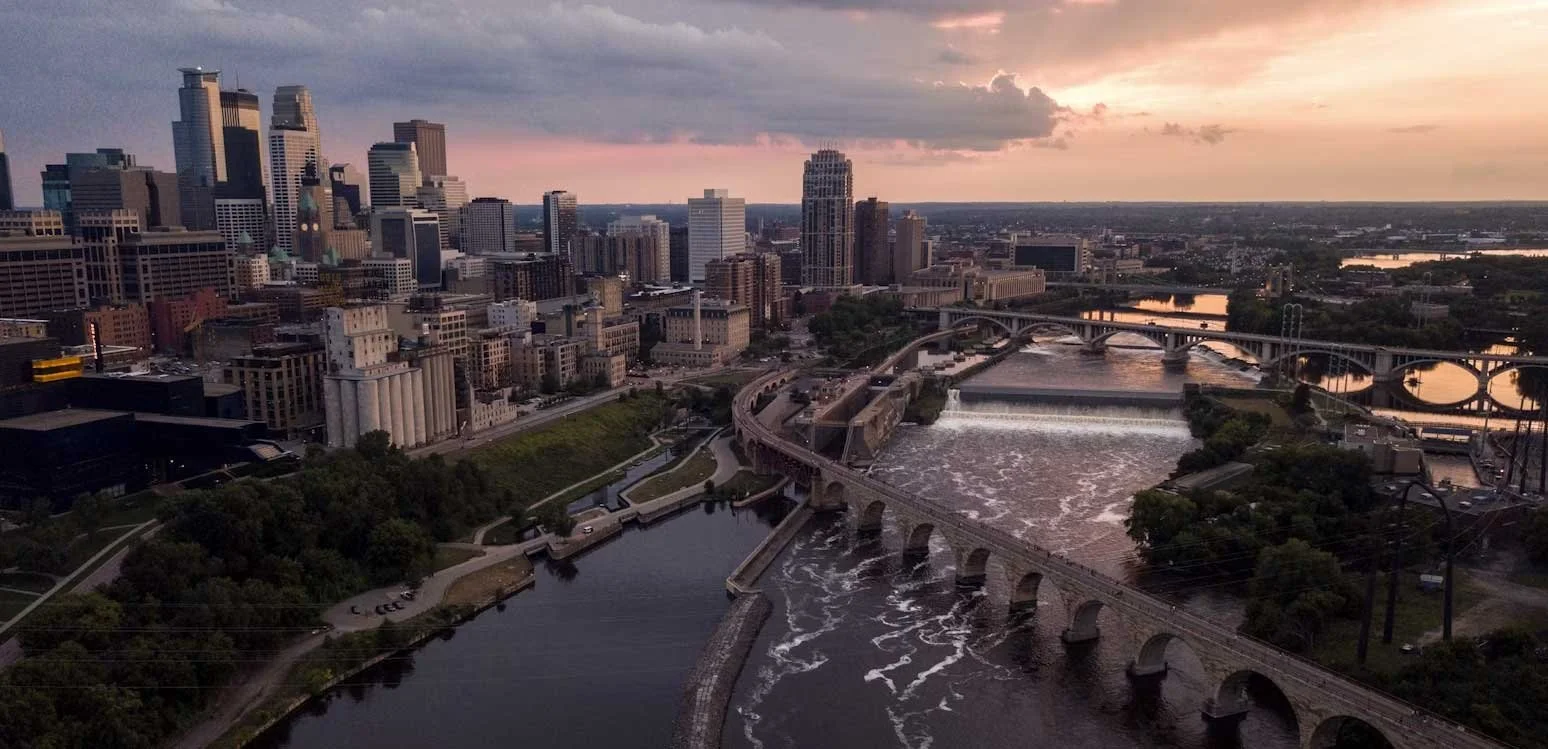
Serving the Twin Cities
We design and build custom cabinets for homeowners across the Twin Cities metro – Minneapolis, Eden Prairie, Edina, Minnetonka, Wayzata, Plymouth, Chanhassen, Chaska, Hopkins, and the surrounding suburbs. Whether you’re remodeling a 1920s bungalow in South Minneapolis or building new in Eden Prairie, we bring the same design process, the same materials, and the same craftsmanship.